
HouseIn Obara HouseIn Obara
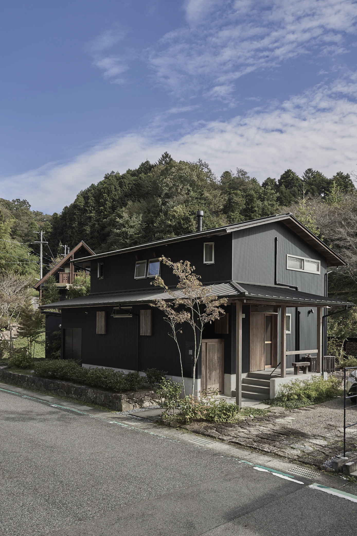
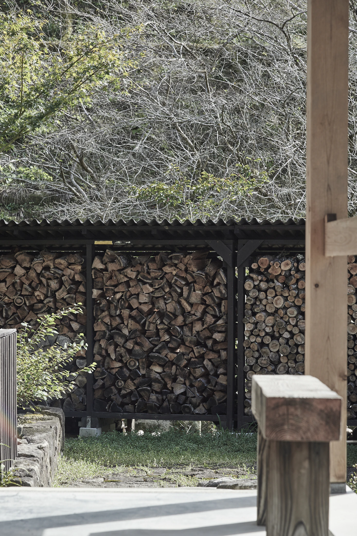
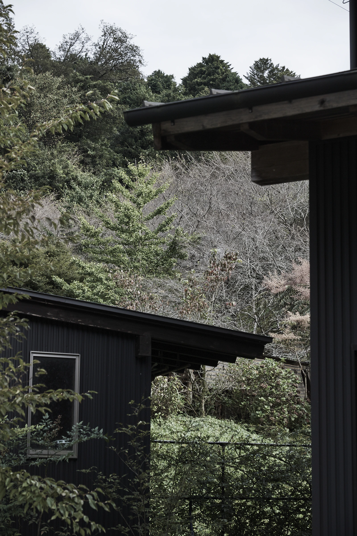
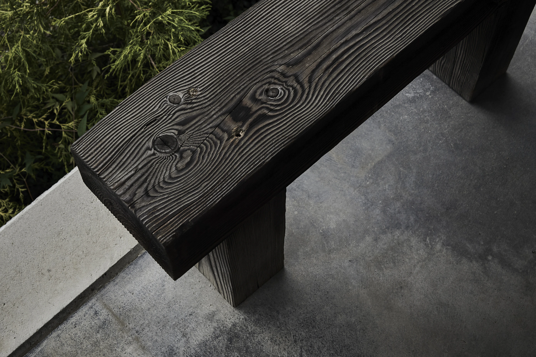
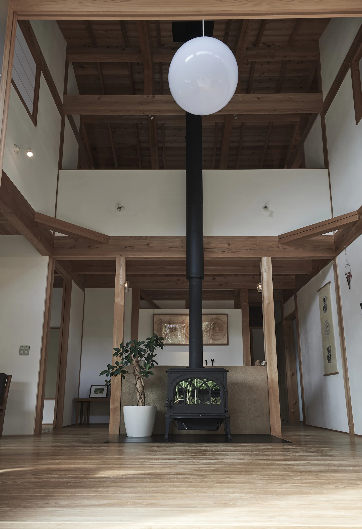
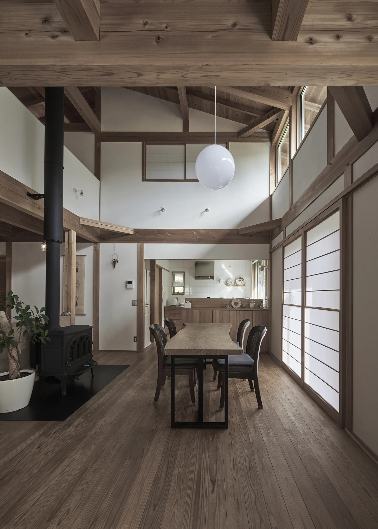
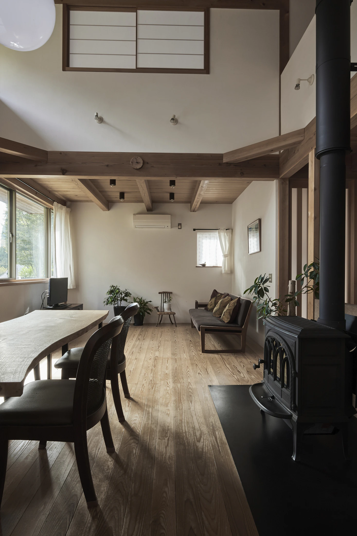
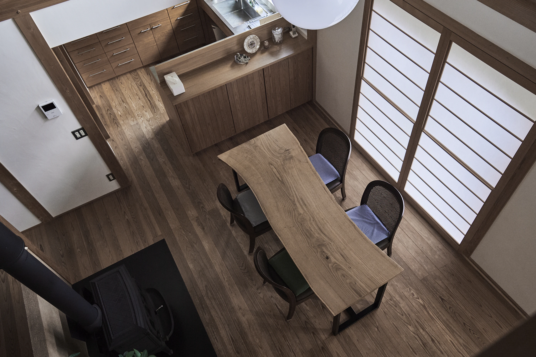
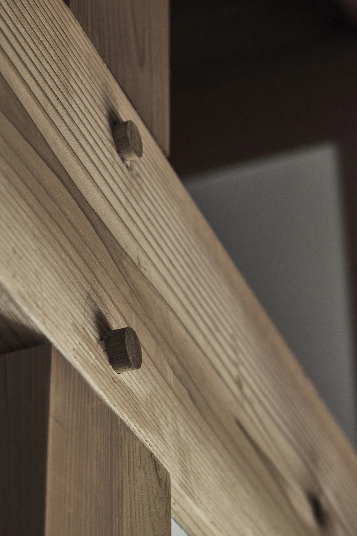
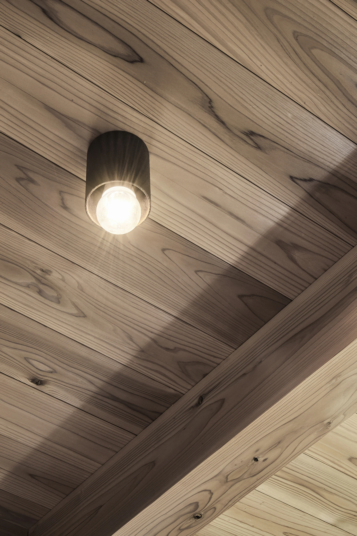
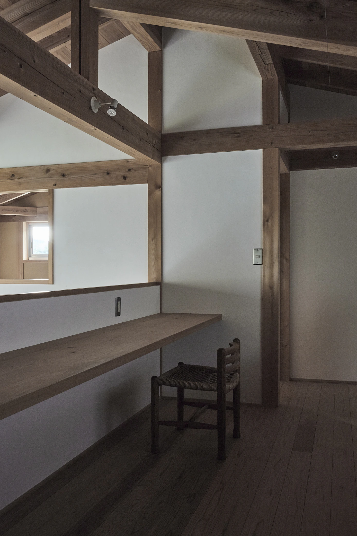
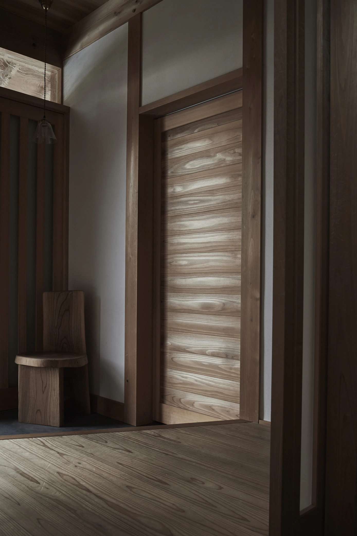
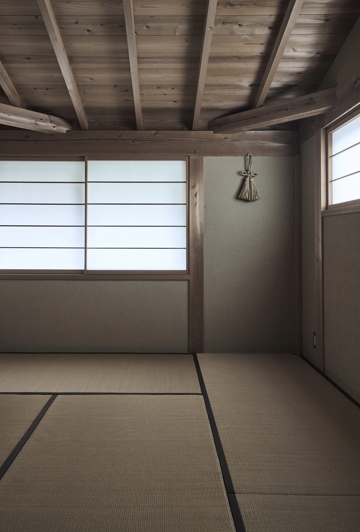
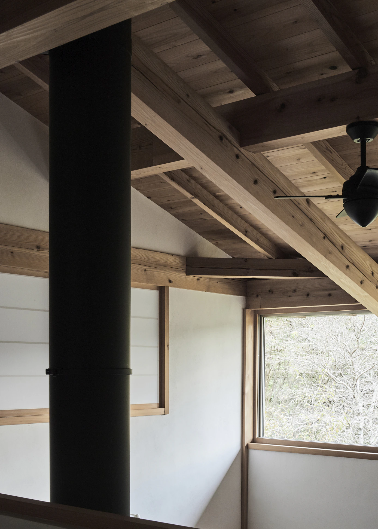
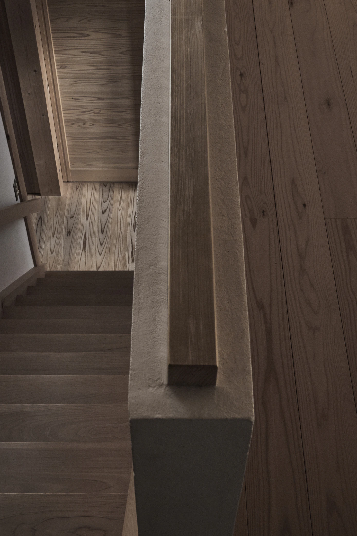
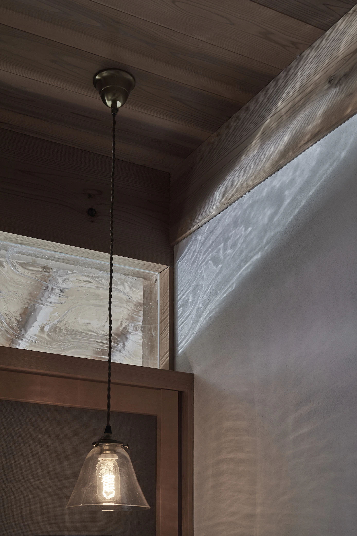
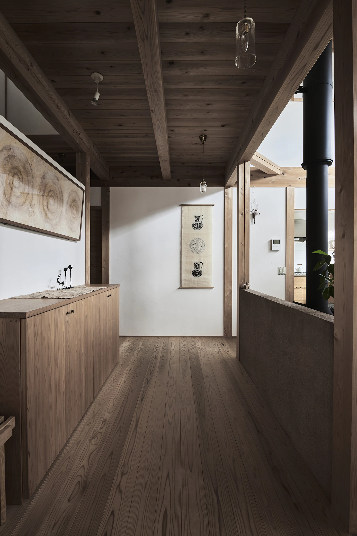
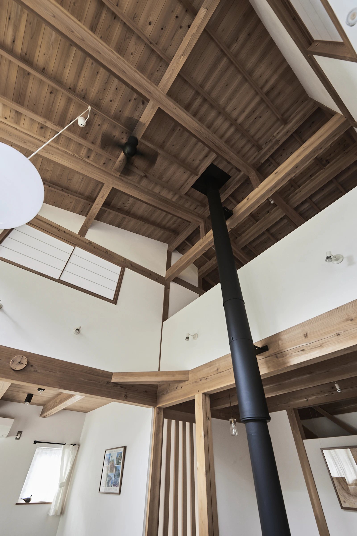
This home was designed for a couple at the foot of a *satoyama* landscape, an area renowned for its *Shikizakura* cherry trees that bloom in both spring and autumn. Having completed their long careers, the owners chose this place as the setting for the next chapter of their lives. Surrounded by mountains that change with the seasons and a village where traces of traditional rural life remain, the house embraces its natural surroundings. At its heart is a double-height living room centered around a wood-burning stove. Exposed timber framing, natural materials, and the gentle glow of the fire create a warm and welcoming atmosphere. In the garden stands a firewood rack handcrafted by the owner, neatly stacked with logs that sustain the home throughout the winter. Seasonal tapestries and thoughtfully arranged interiors reflect the care with which the house is lived in, revealing the passage of time through everyday life. Designed in harmony with the surrounding *satoyama* landscape, the home provides a peaceful place where its owners can continue to grow older with the changing seasons.
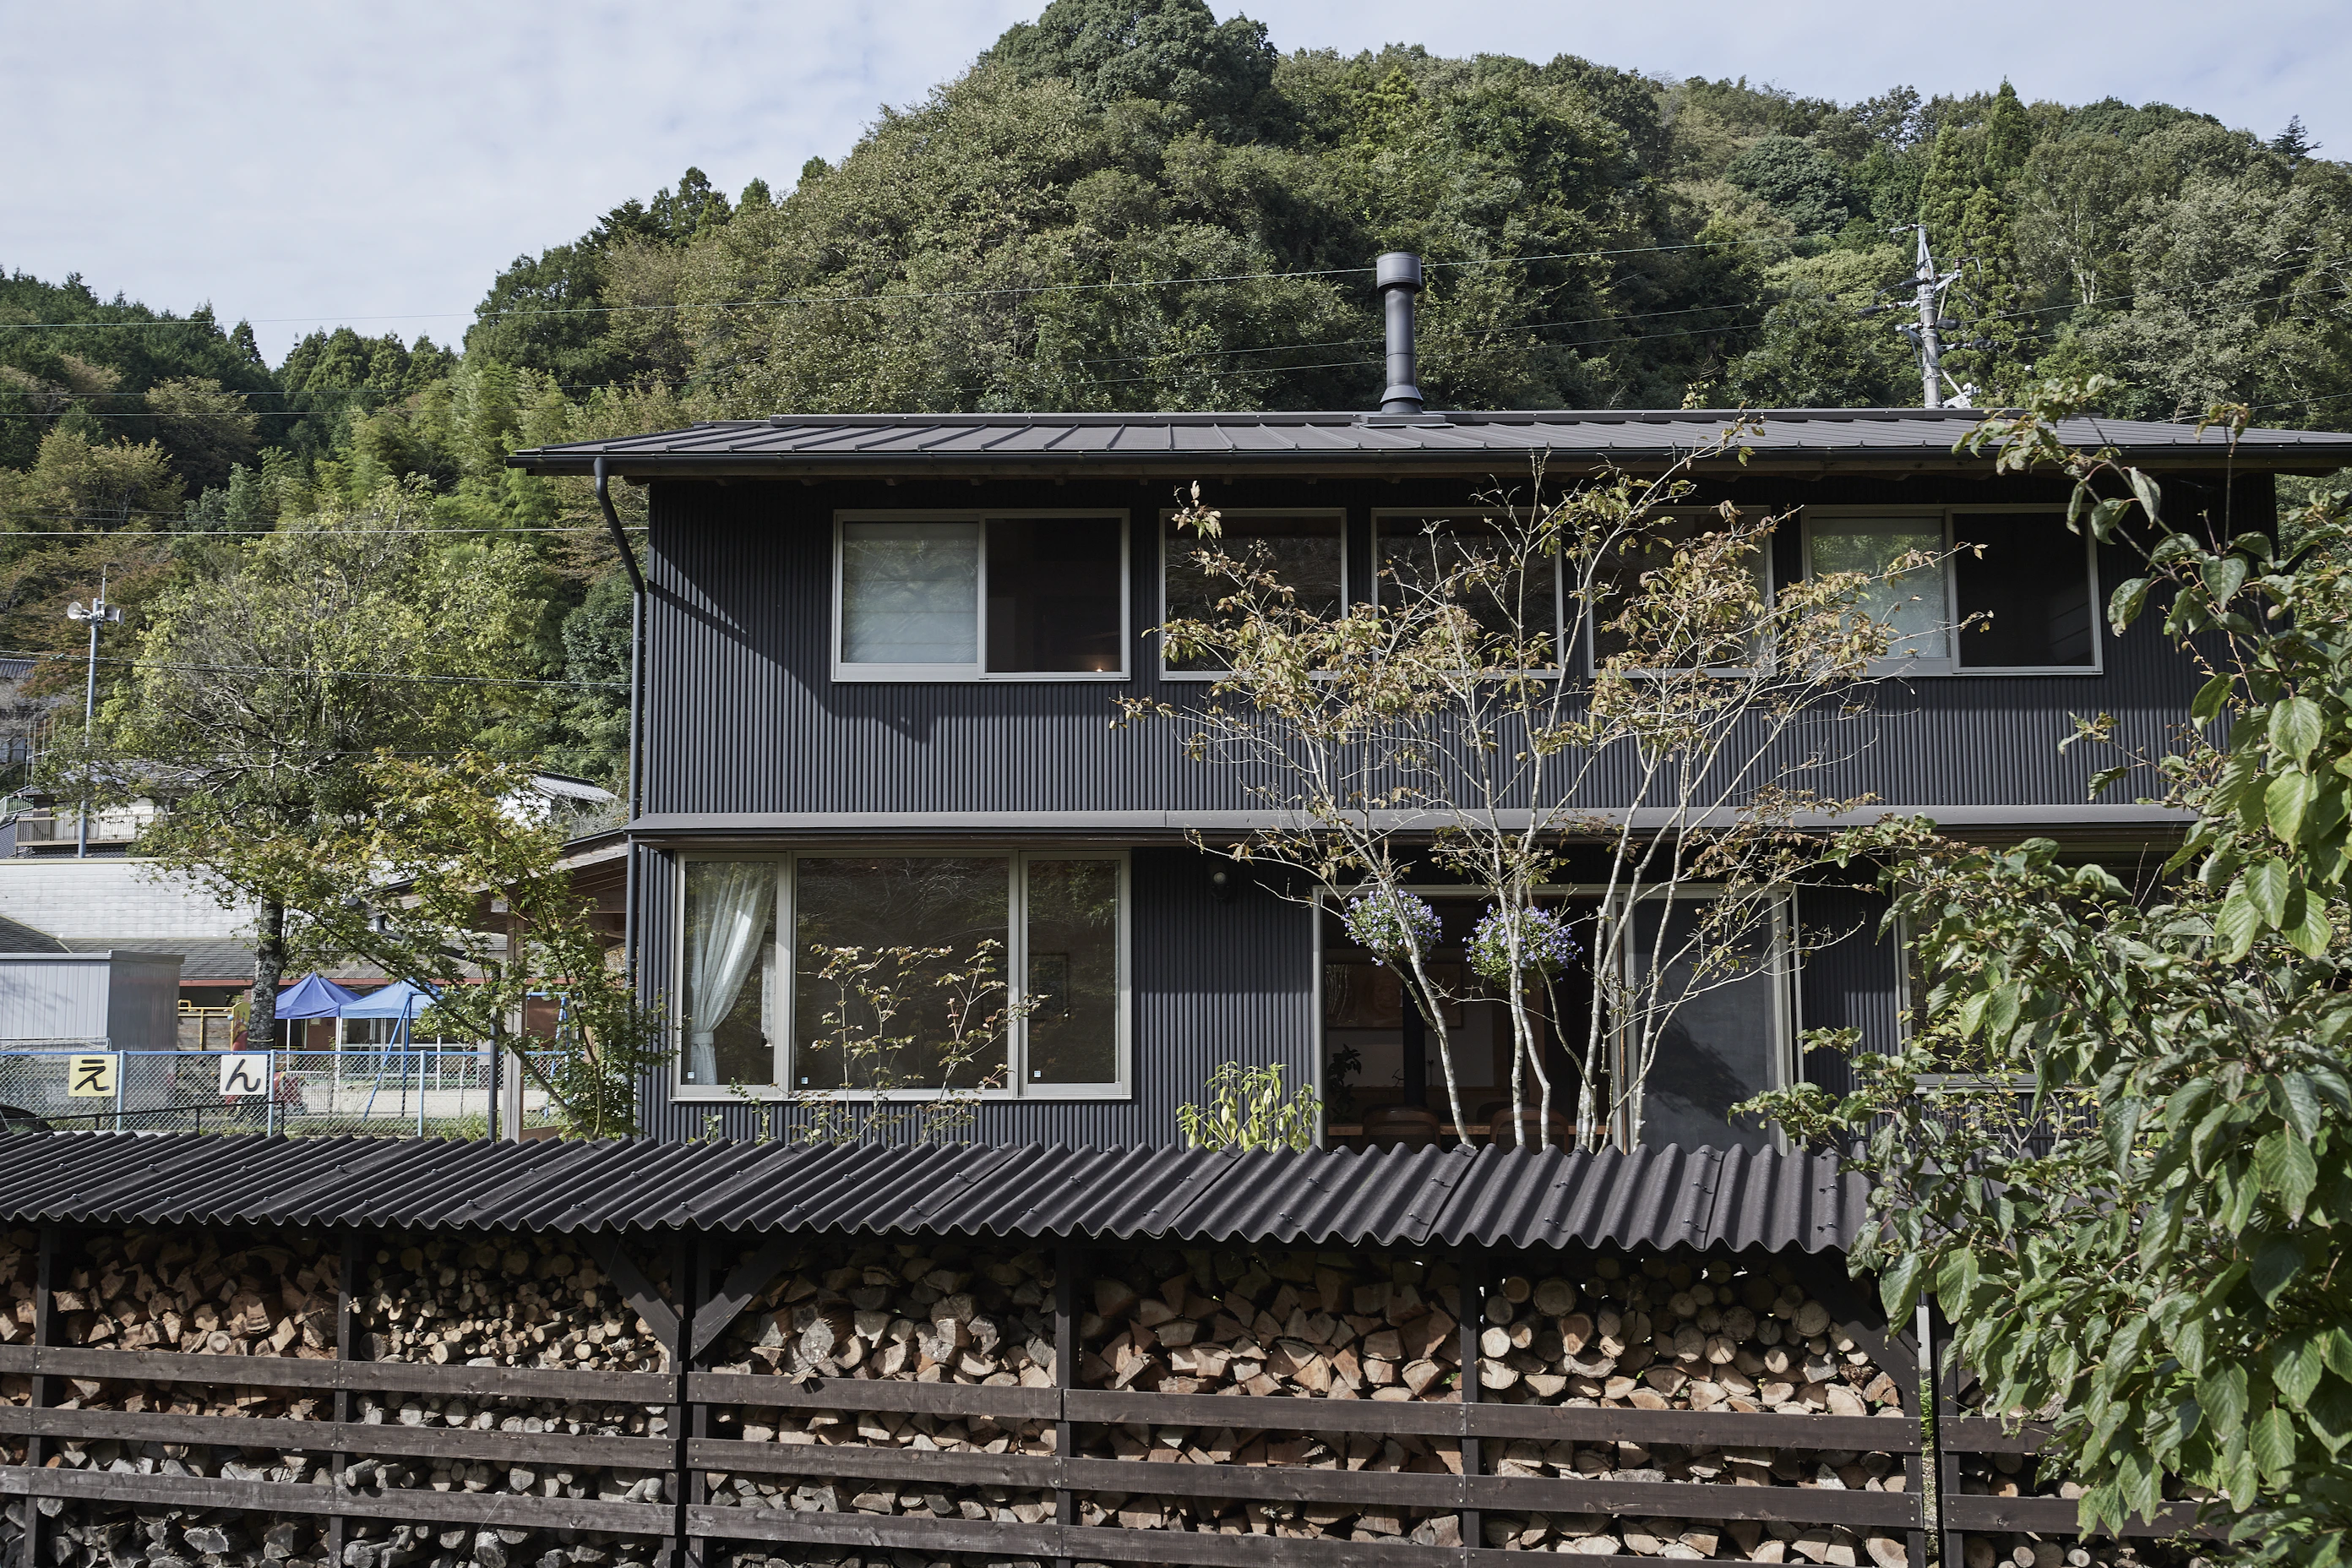
This home was designed for a couple at the foot of a *satoyama* landscape, an area renowned for its *Shikizakura* cherry trees that bloom in both spring and autumn. Having completed their long careers, the owners chose this place as the setting for the next chapter of their lives. Surrounded by mountains that change with the seasons and a village where traces of traditional rural life remain, the house embraces its natural surroundings. At its heart is a double-height living room centered around a wood-burning stove. Exposed timber framing, natural materials, and the gentle glow of the fire create a warm and welcoming atmosphere. In the garden stands a firewood rack handcrafted by the owner, neatly stacked with logs that sustain the home throughout the winter. Seasonal tapestries and thoughtfully arranged interiors reflect the care with which the house is lived in, revealing the passage of time through everyday life. Designed in harmony with the surrounding *satoyama* landscape, the home provides a peaceful place where its owners can continue to grow older with the changing seasons.
Location
Primary Use
Building Area
Total Floor Area
Structure
Aichi
Residence
96.06㎡
142.43㎡
Timber Structure
Location
Primary Use
Building Area
Total Floor Area
Structure
Aichi
Residence
96.06㎡
142.43㎡
Timber Structure