
HouseIn Umegaoka HouseIn Umegaoka
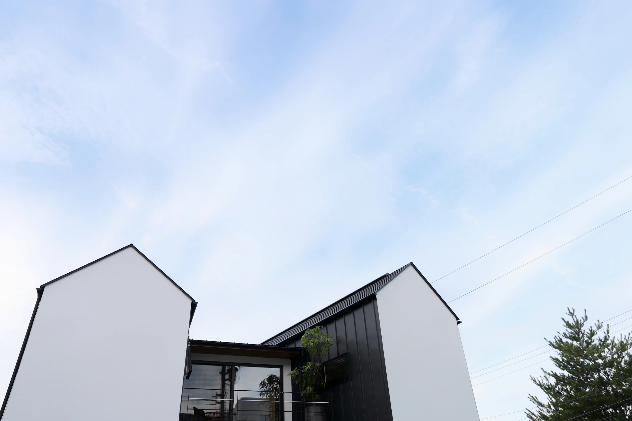
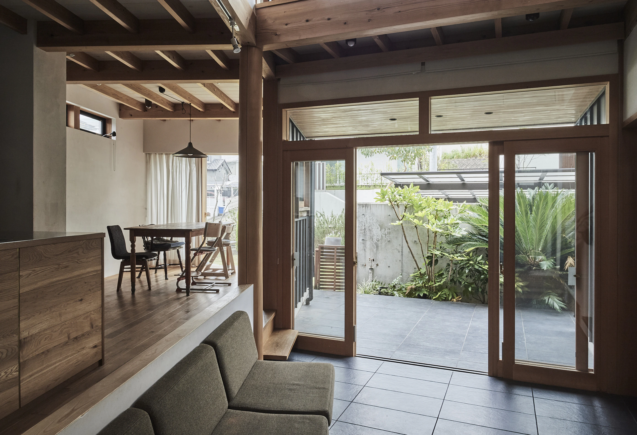
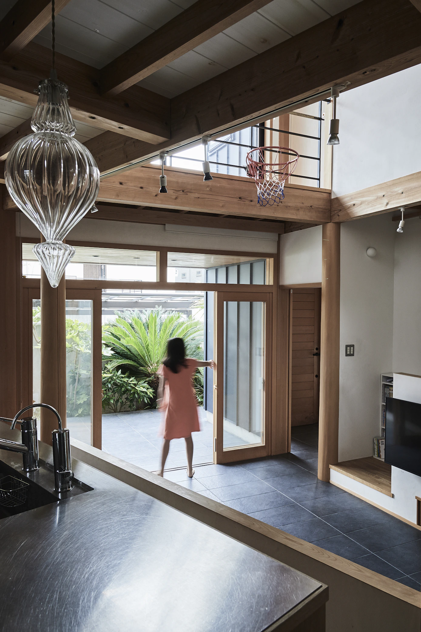
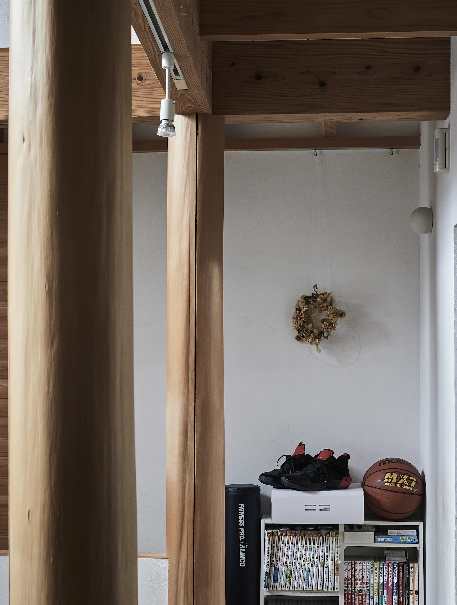
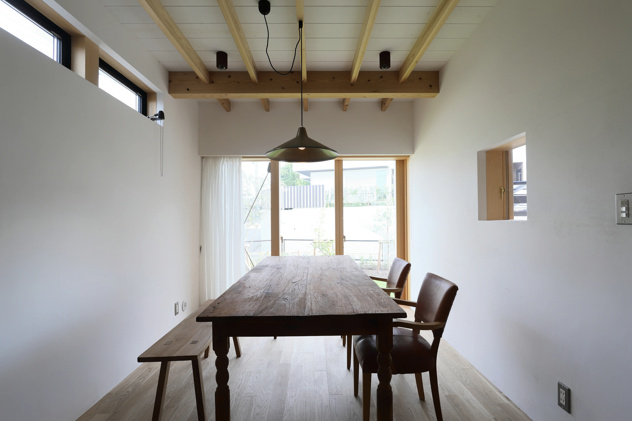
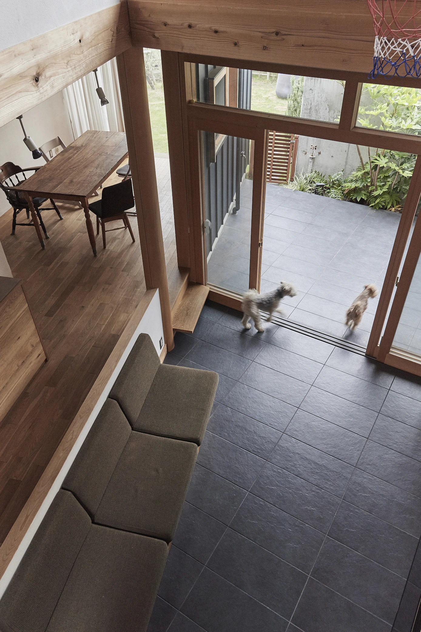
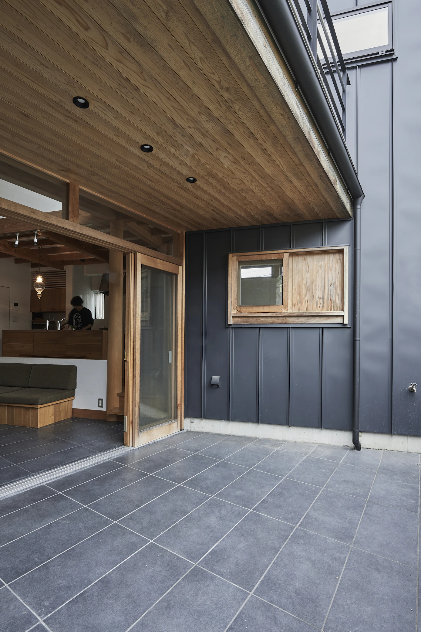
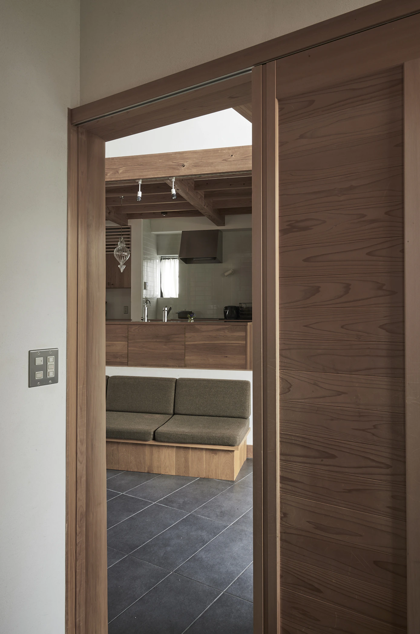
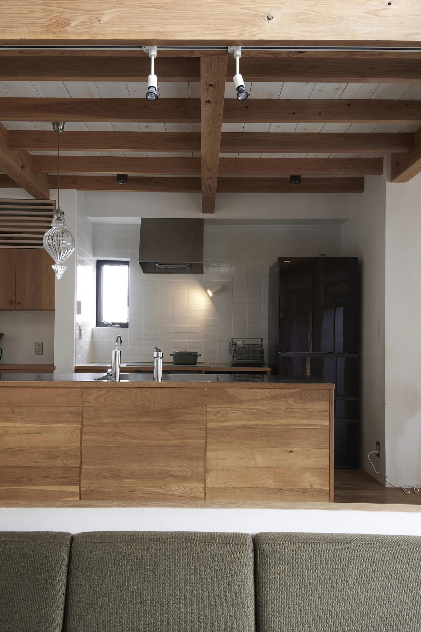
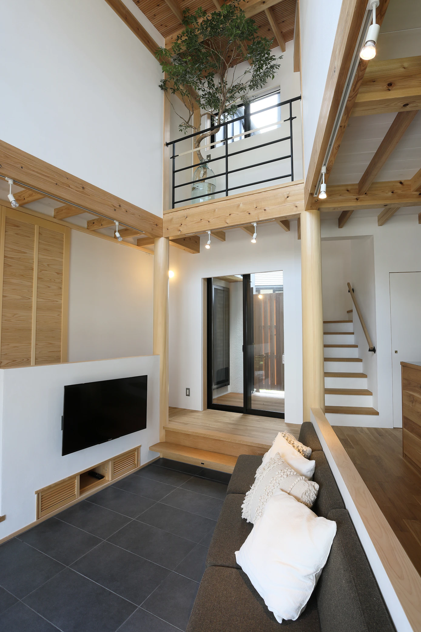
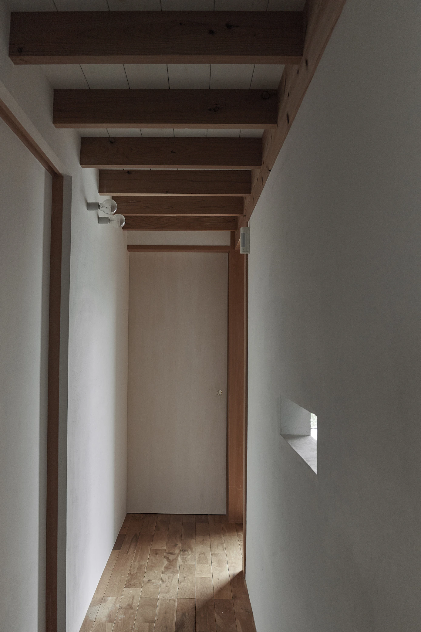
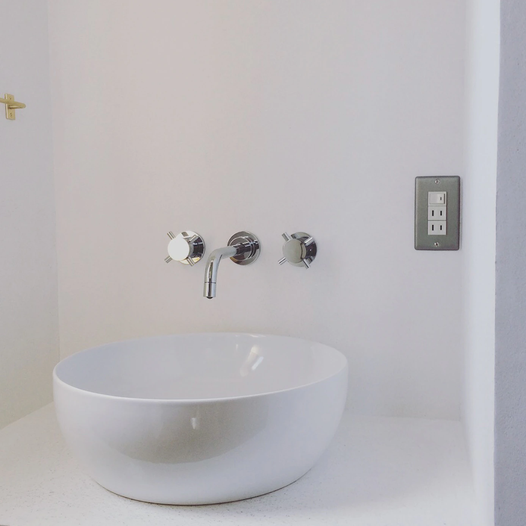
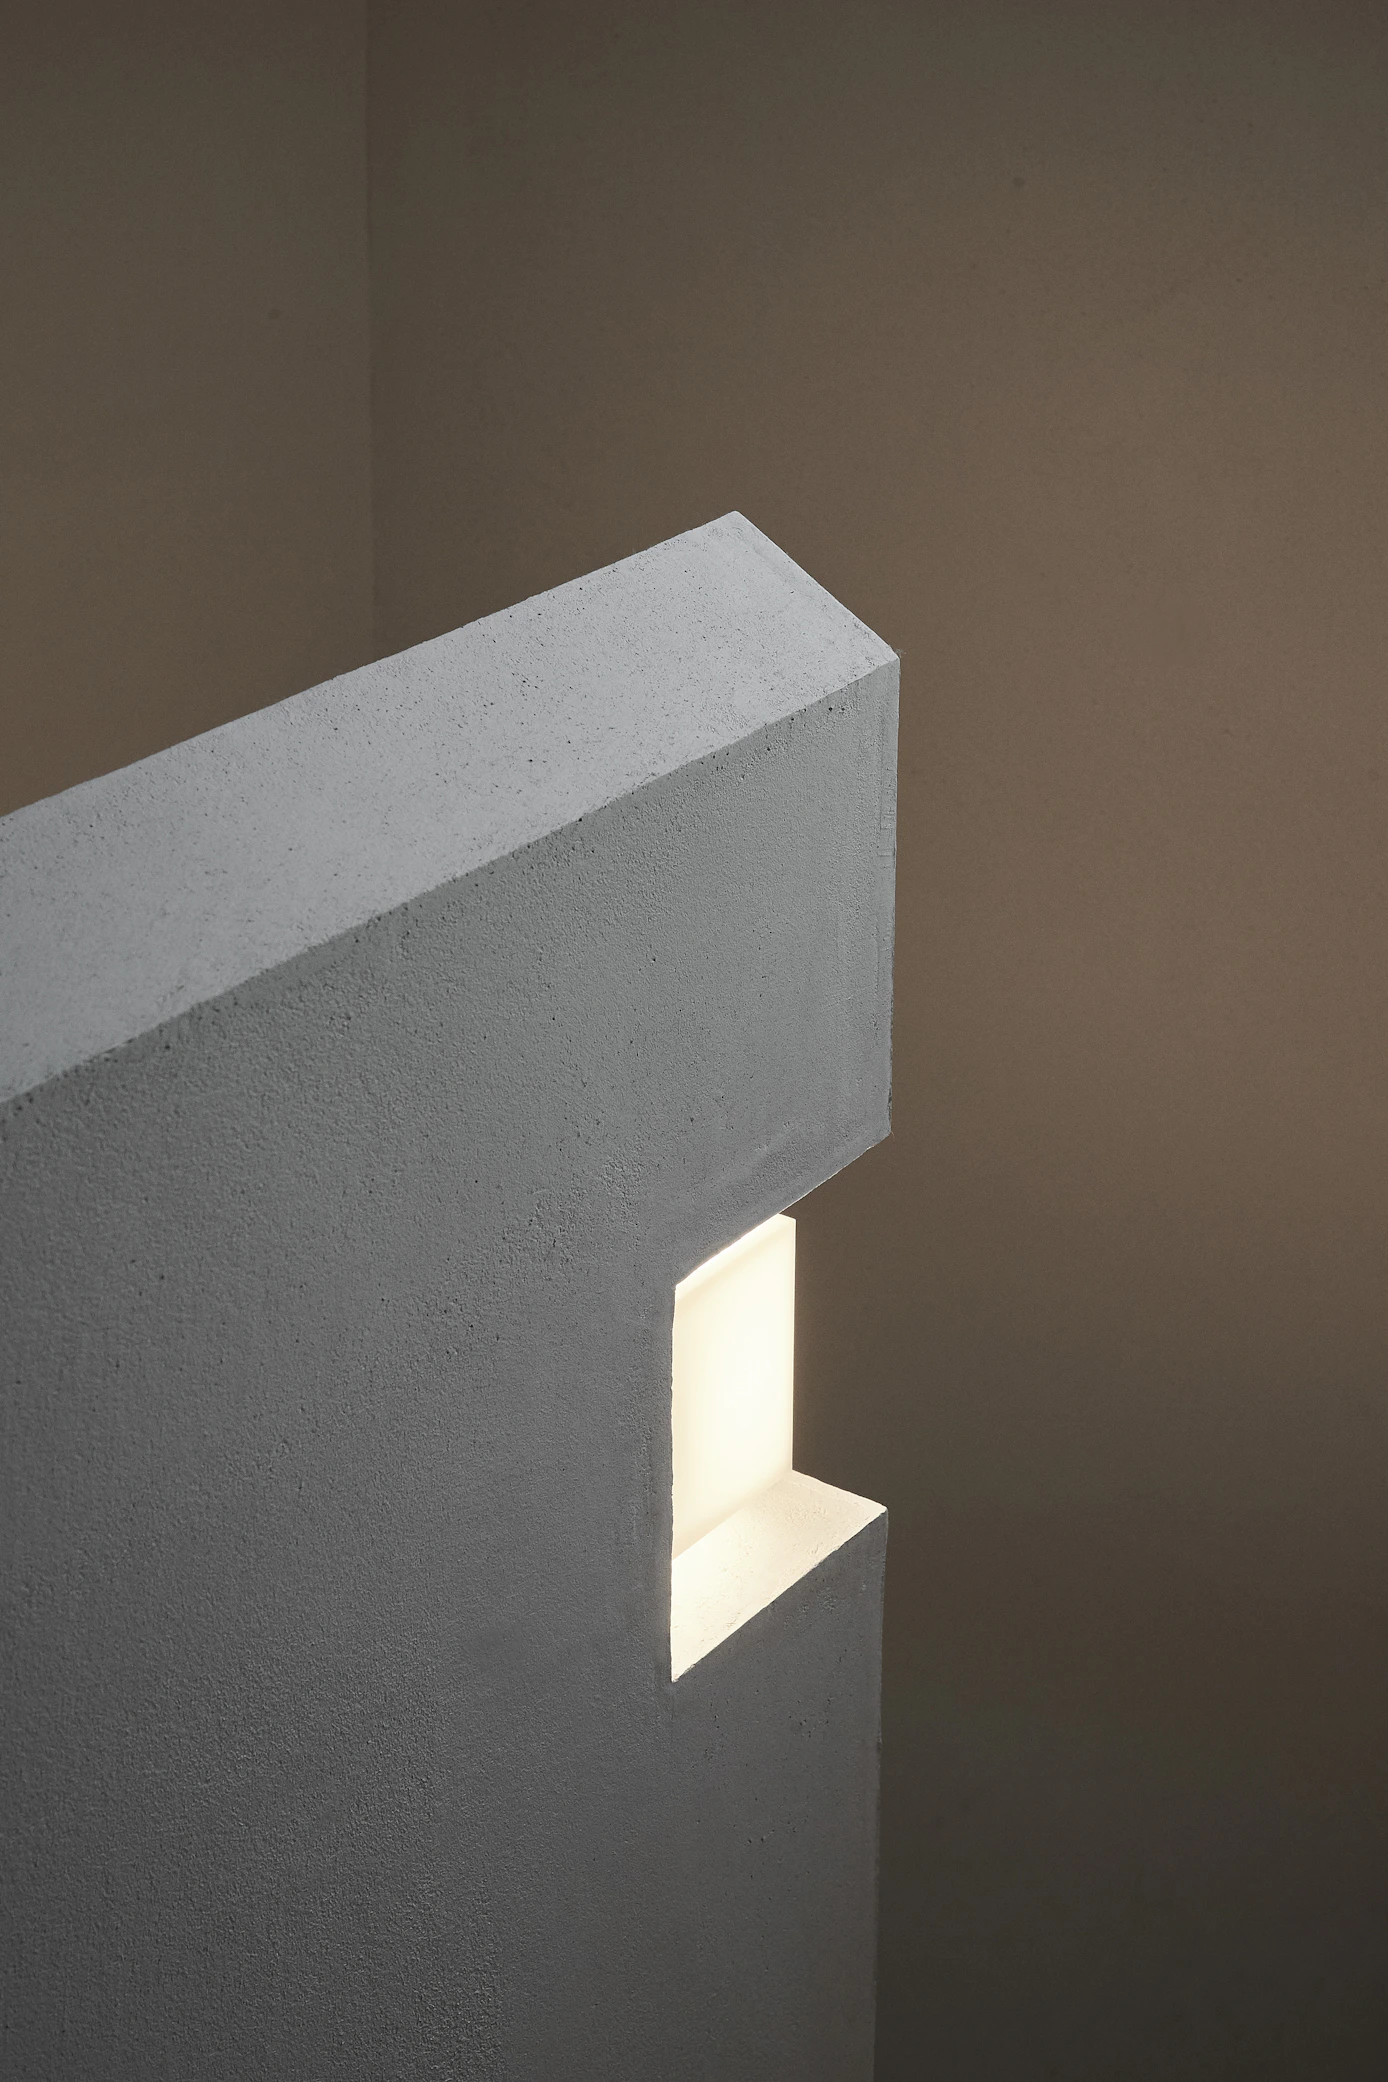
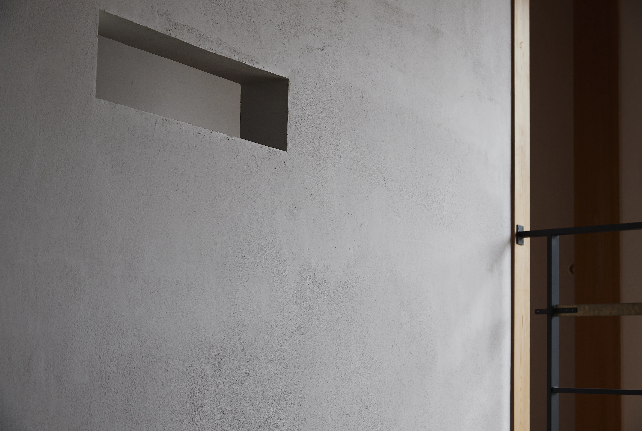
Responding to the trapezoidal shape of the site, two gabled volumes are arranged at subtle angles. They are gently connected by a single-sloped roof, creating the silhouette of a unified home while maintaining the character of a split-volume composition. At the heart of the house, the connecting space becomes a double-height earthen-floor living room, serving as the central gathering place for everyday life. This living area extends seamlessly to an outdoor terrace, establishing a continuous relationship between inside and outside, both visually and physically. Natural materials, including white plaster walls and solid wood, define the interior. As they age gracefully over time, they lend the home a quiet richness and enduring sense of character.
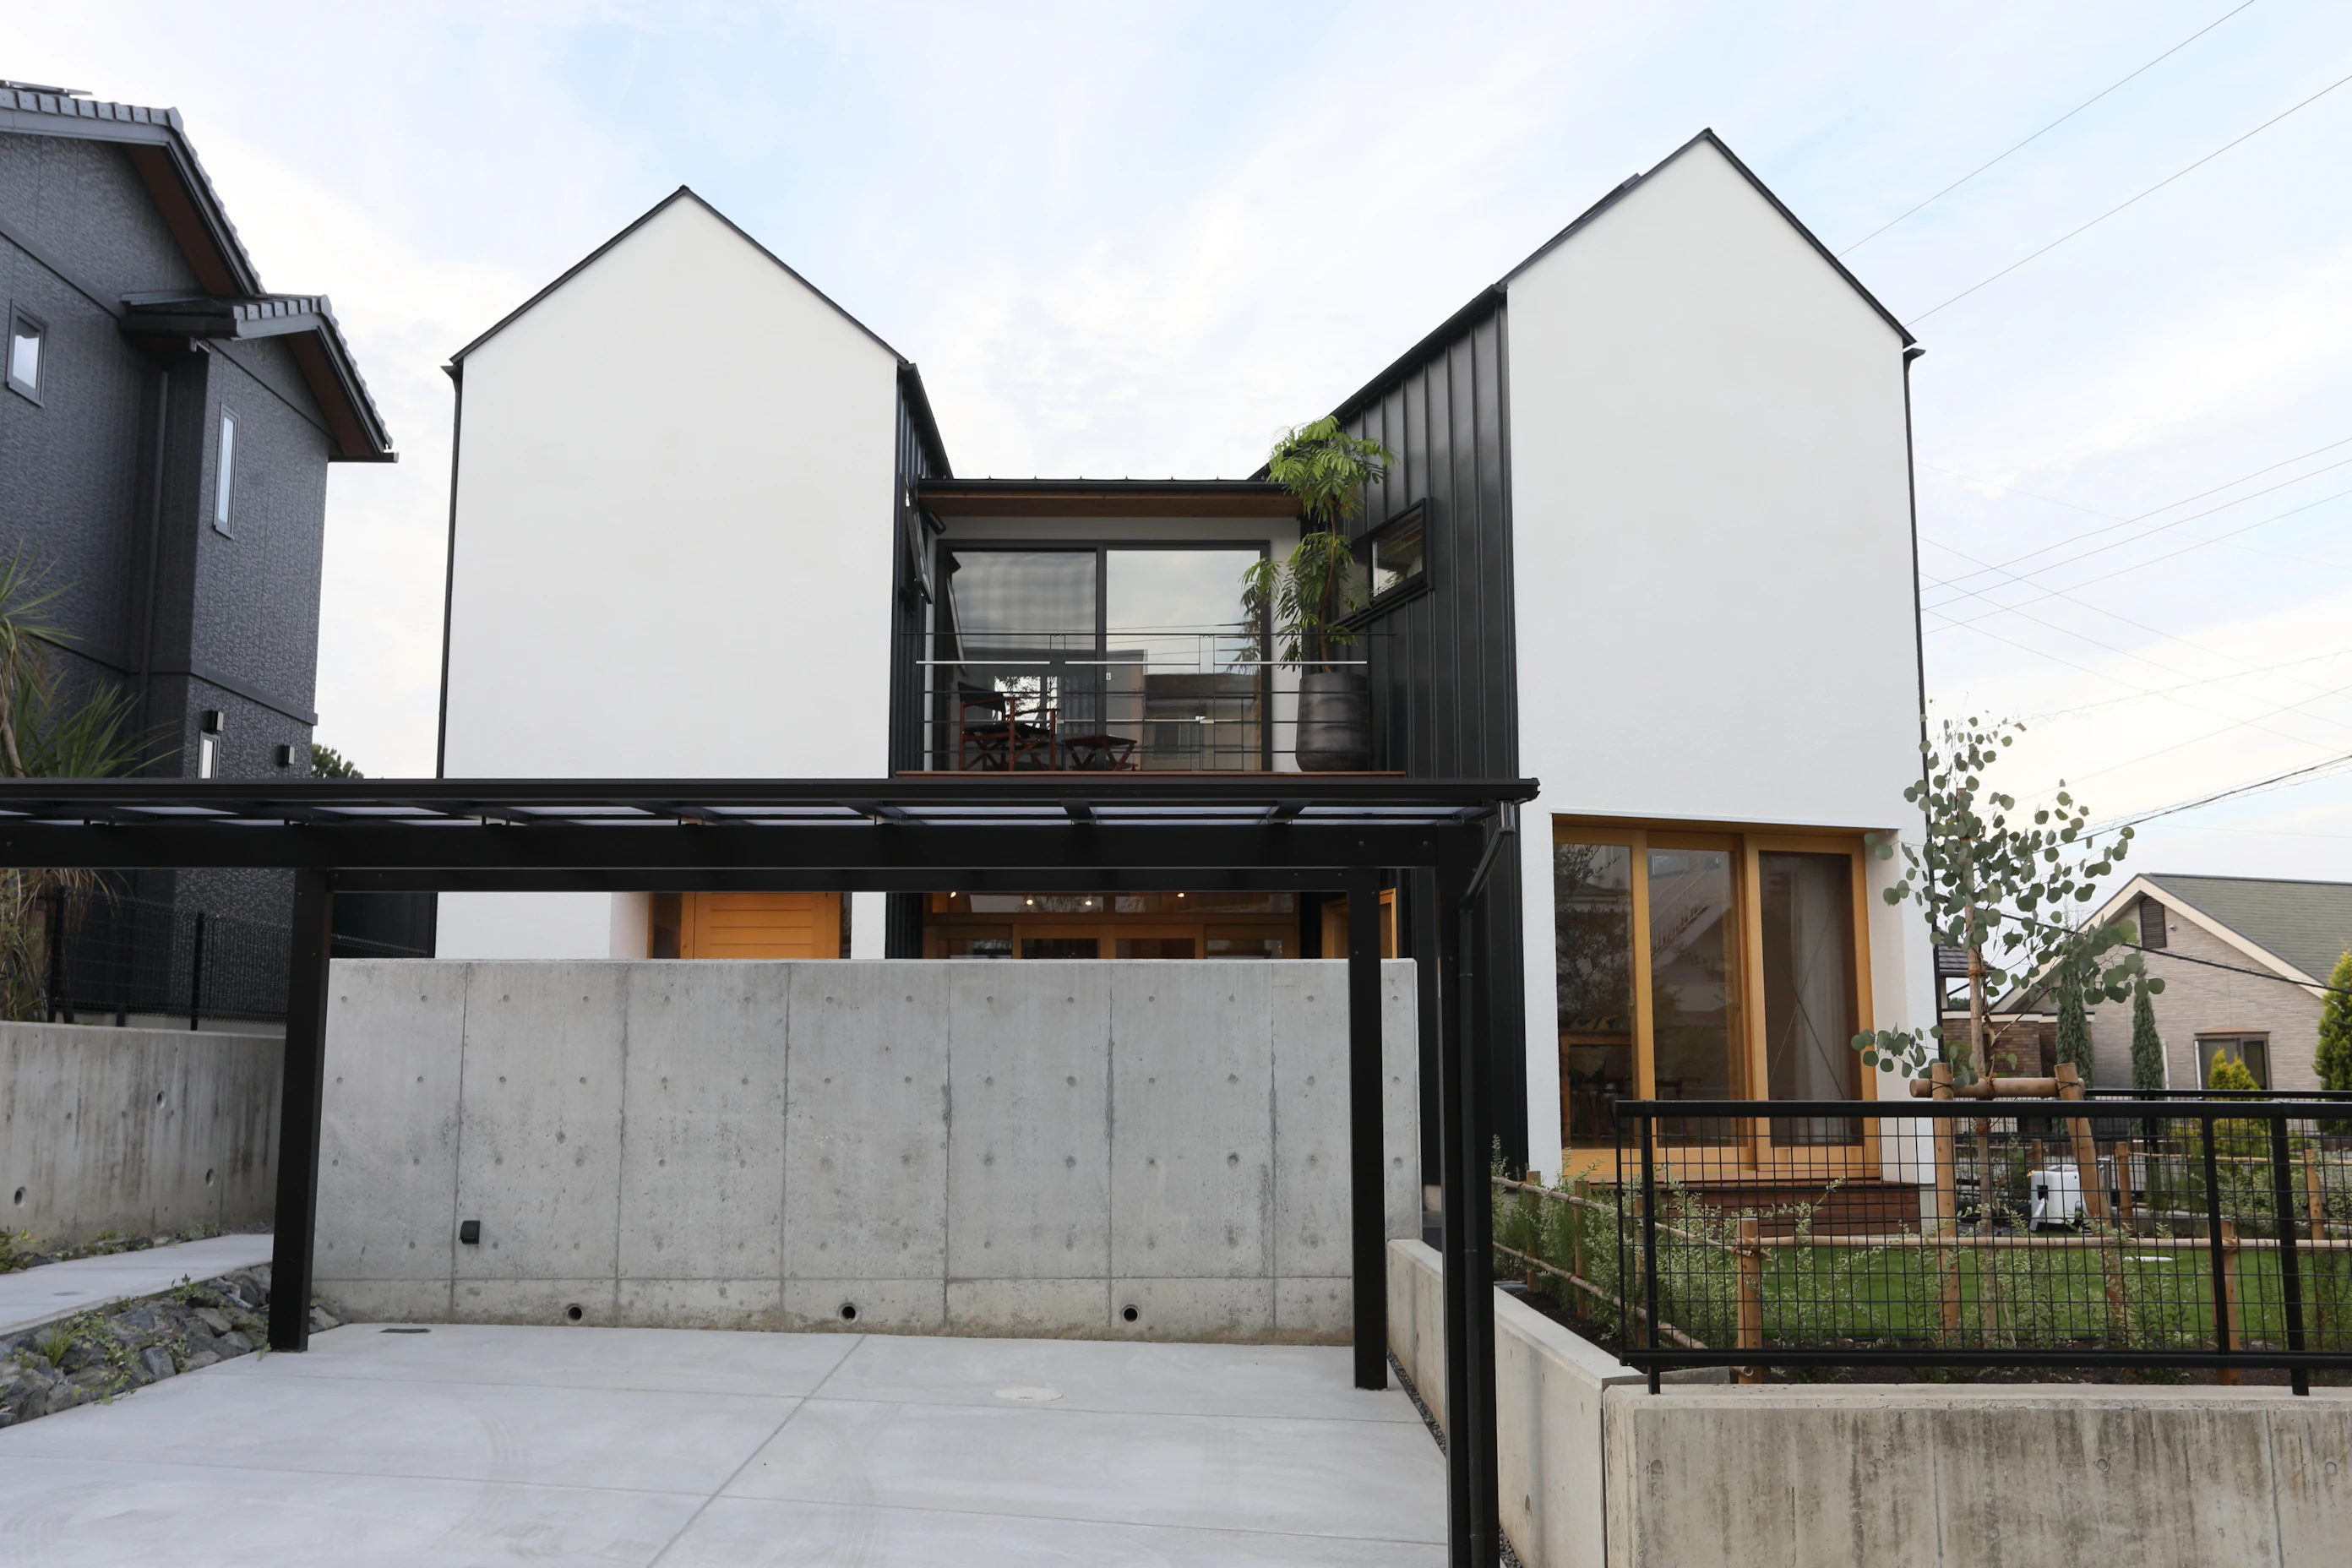
Responding to the trapezoidal shape of the site, two gabled volumes are arranged at subtle angles. They are gently connected by a single-sloped roof, creating the silhouette of a unified home while maintaining the character of a split-volume composition. At the heart of the house, the connecting space becomes a double-height earthen-floor living room, serving as the central gathering place for everyday life. This living area extends seamlessly to an outdoor terrace, establishing a continuous relationship between inside and outside, both visually and physically. Natural materials, including white plaster walls and solid wood, define the interior. As they age gracefully over time, they lend the home a quiet richness and enduring sense of character.
Location
Primary Use
Building Area
Total Floor Area
Structure
Aichi
Residence
66.96㎡
111.80㎡
Timber Structure

Location
Primary Use
Building Area
Total Floor Area
Structure
Aichi
Residence
66.96㎡
111.80㎡
Timber Structure