
Tamagawa ApartmentRenovation TamagawaApartmentRenovation
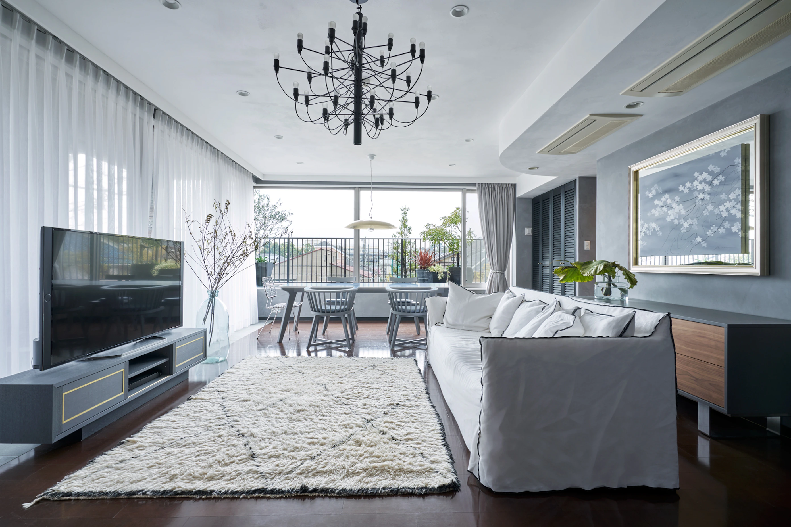
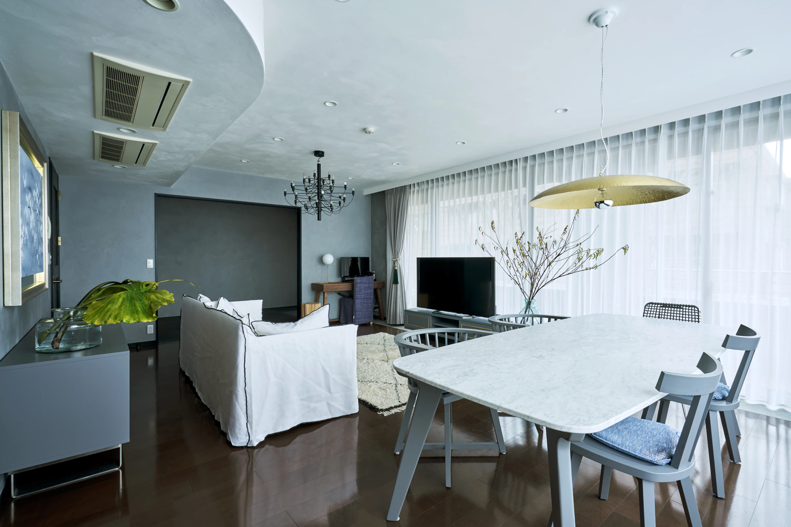
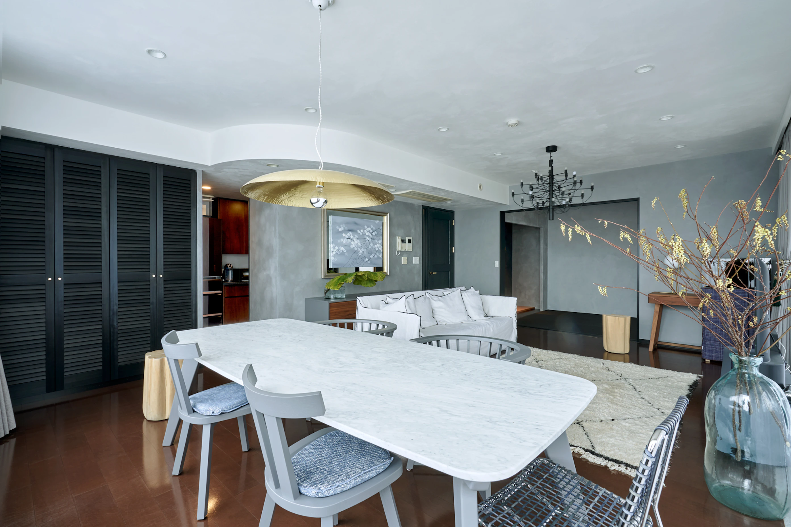
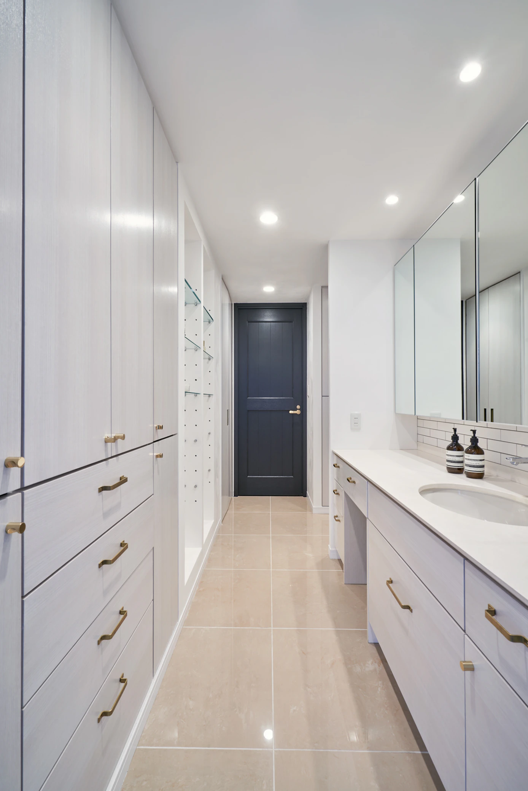
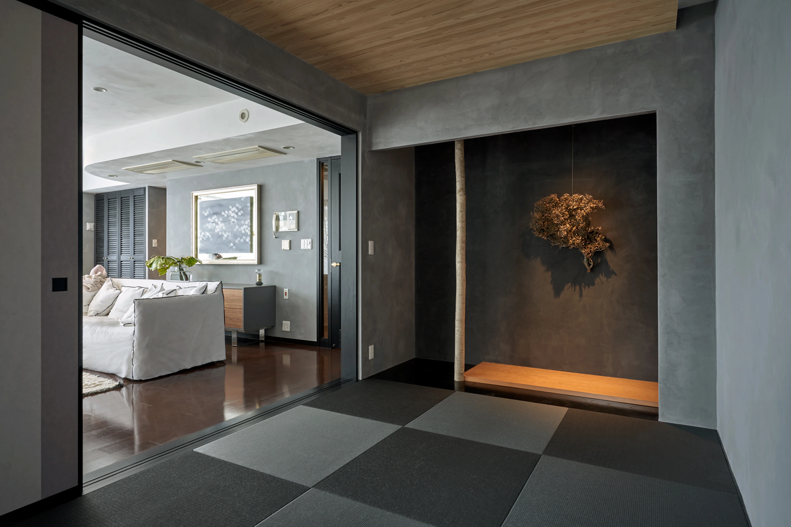
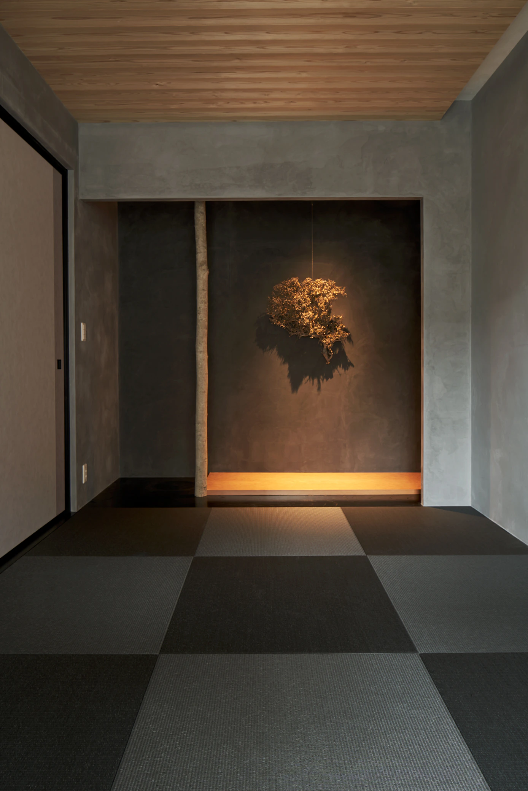
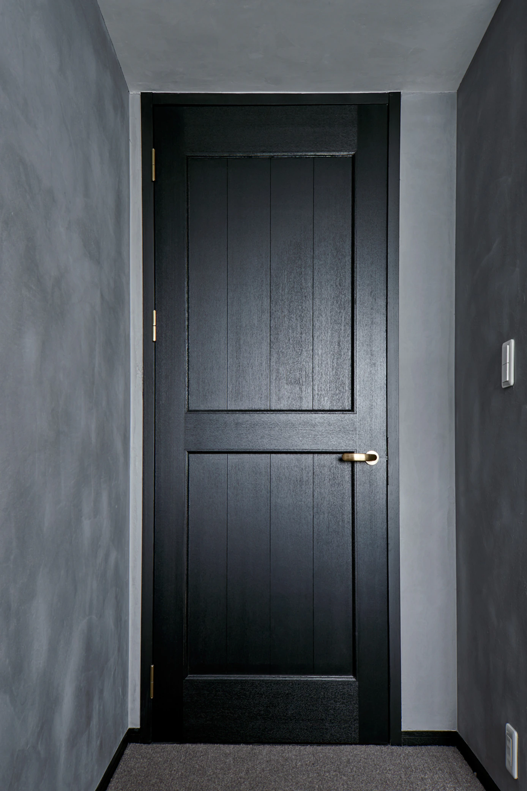
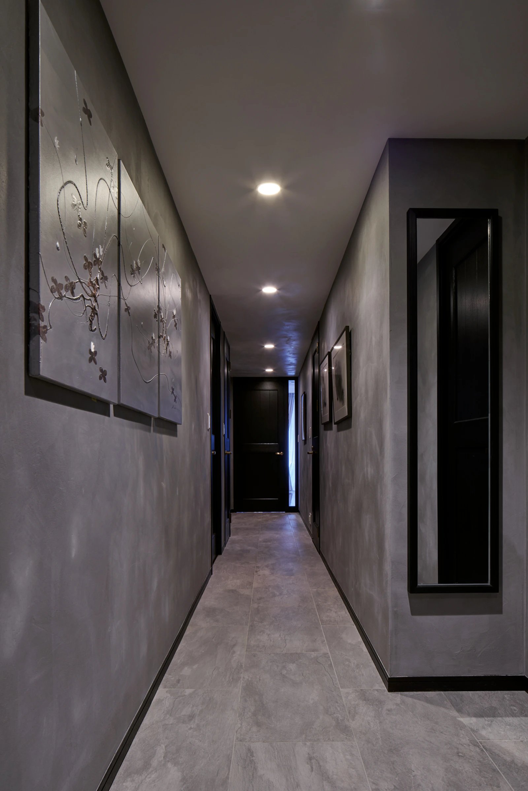
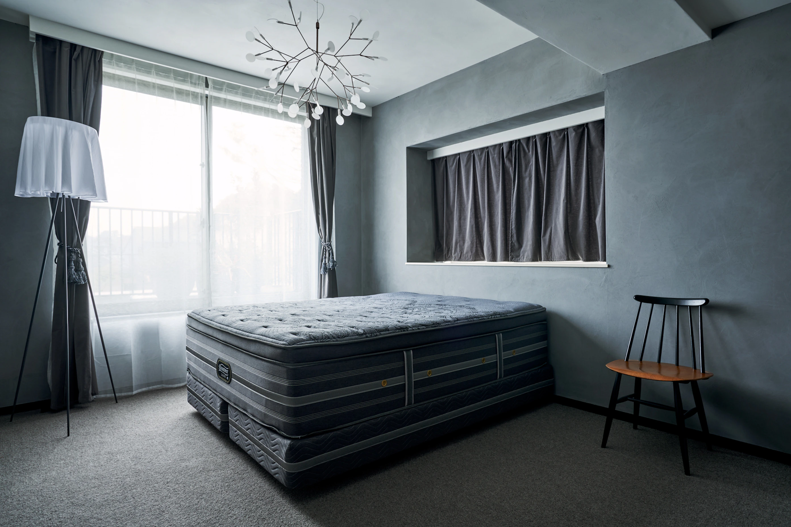
This project involved the renovation of a five-story low-rise apartment. Wherever possible, existing elements were preserved and reused. The walls were finished in gray sumi-tinted plaster, while the ceilings were coated with sand-textured plaster, creating a calm monochromatic interior. At the client's request, a traditional Japanese-style room was incorporated, featuring a distinctive *tokonoma* alcove as its focal point. Centered around a bright living and dining area with large southwest-facing windows, the home offers a comfortable and light-filled living environment. These photographs were taken approximately six months after the owners moved in. Plants, artwork, and carefully chosen furnishings throughout the home reflect the residents' thoughtful way of living, adding warmth and character to the space—a rewarding sight for the architect.
This project involved the renovation of a five-story low-rise apartment. Wherever possible, existing elements were preserved and reused. The walls were finished in gray sumi-tinted plaster, while the ceilings were coated with sand-textured plaster, creating a calm monochromatic interior. At the client's request, a traditional Japanese-style room was incorporated, featuring a distinctive *tokonoma* alcove as its focal point. Centered around a bright living and dining area with large southwest-facing windows, the home offers a comfortable and light-filled living environment. These photographs were taken approximately six months after the owners moved in. Plants, artwork, and carefully chosen furnishings throughout the home reflect the residents' thoughtful way of living, adding warmth and character to the space—a rewarding sight for the architect.
Location
Primary Use
Total Floor Area
Structure
Tokyo
Multi-family Residence
124.10㎡
RC

Location
Primary Use
Total Floor Area
Structure
Tokyo
Multi-family Residence
124.10㎡
RC