
Kita-Karuizawa Villa I Kita-KaruizawaVilla I
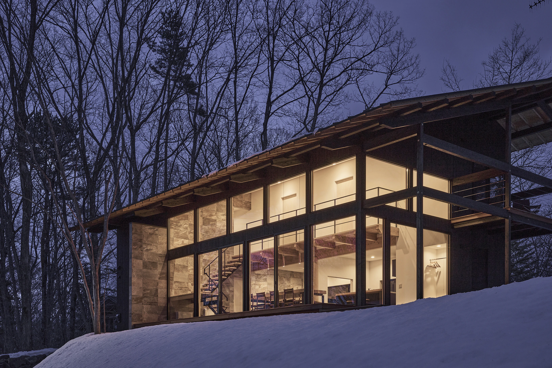
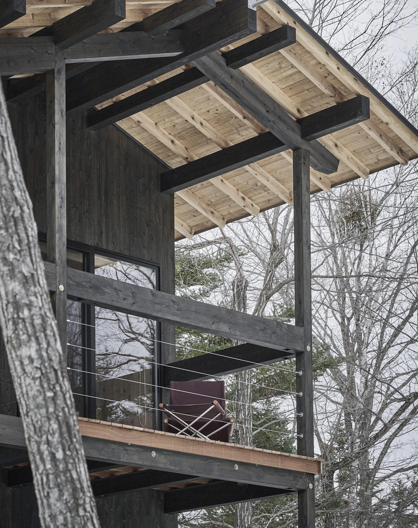
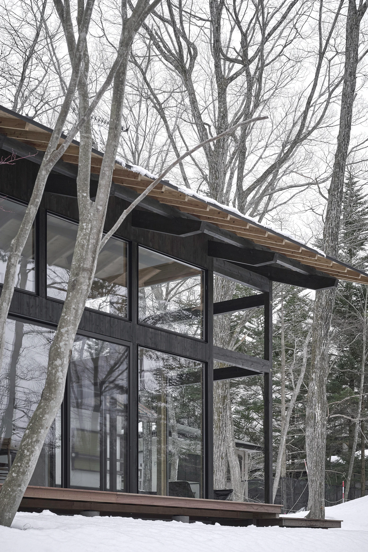
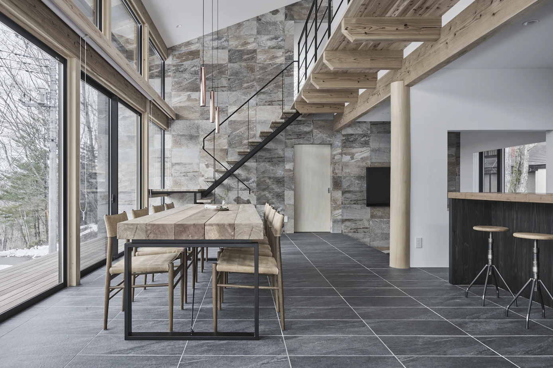
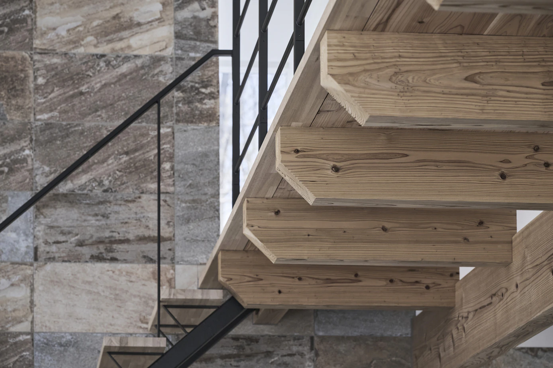
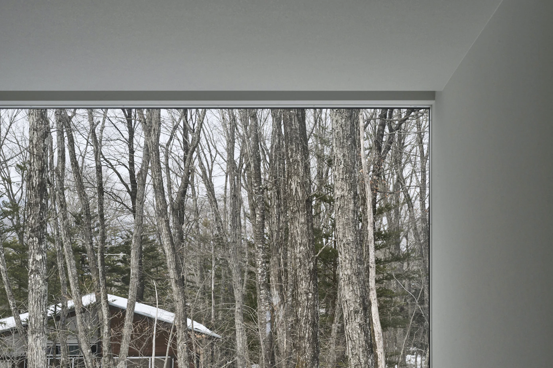
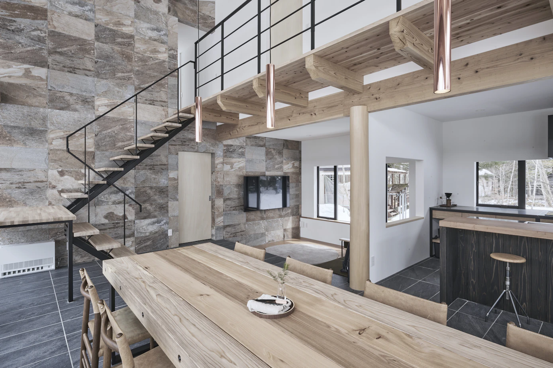
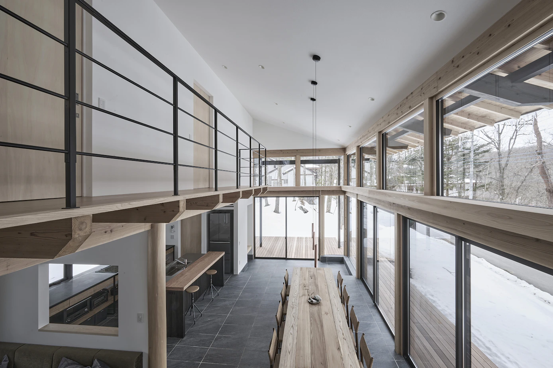
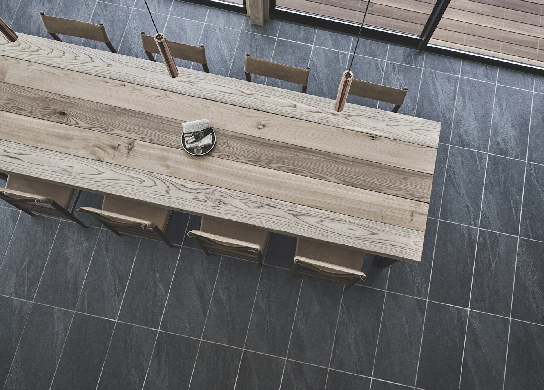
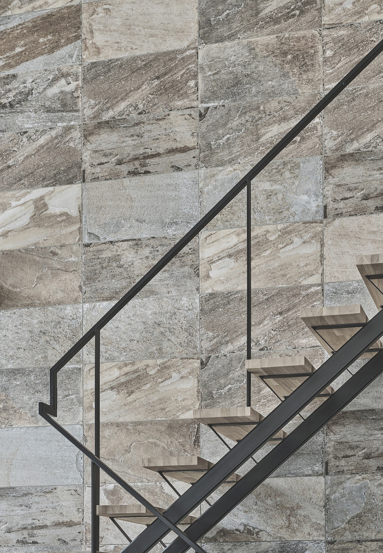
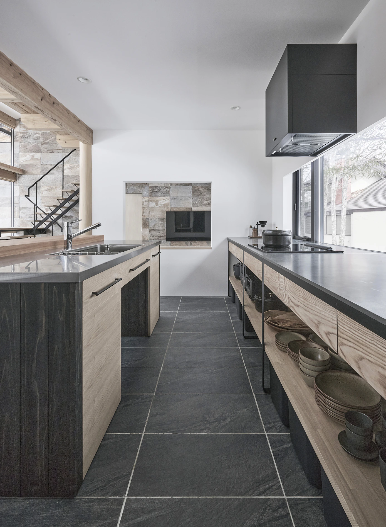
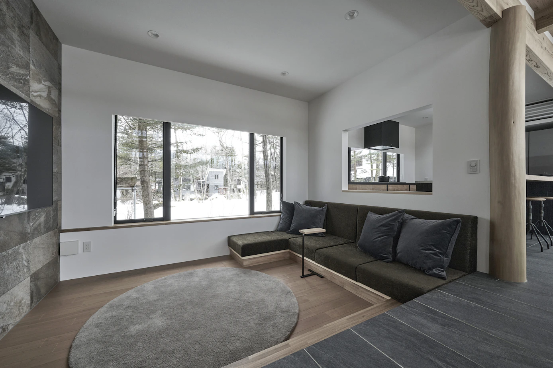
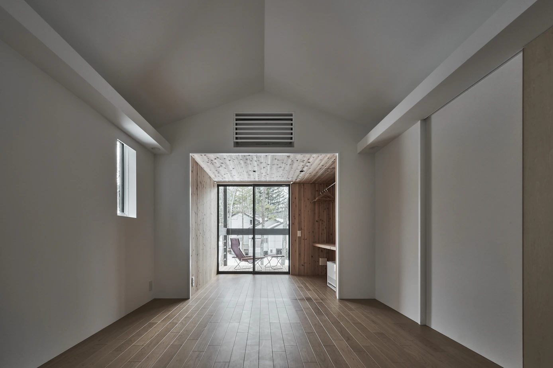
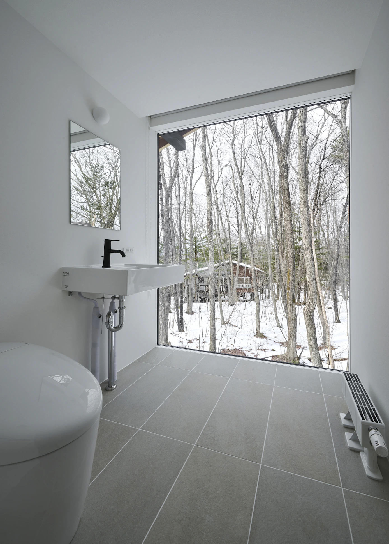
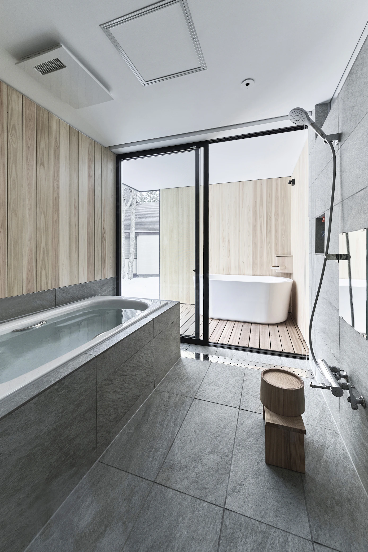
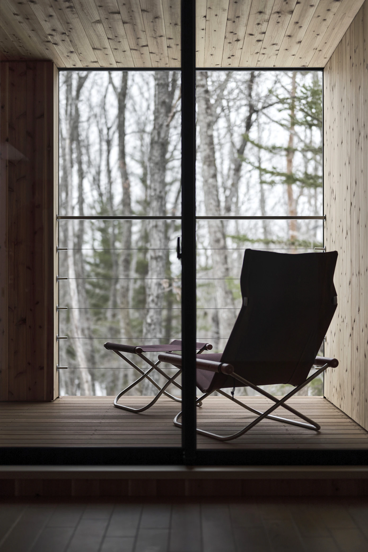
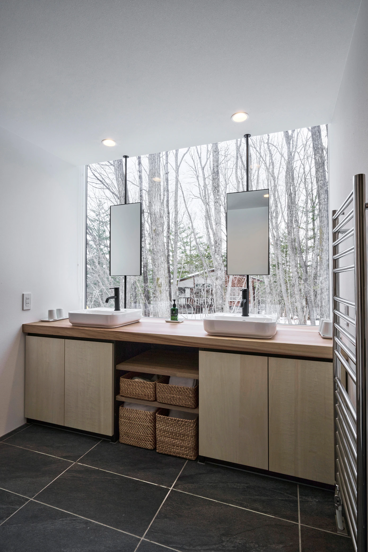
This vacation home stands in a cool mountain forest at an elevation of over 1,100 meters. Deep snow blankets the landscape in winter, while gentle breezes flow through the trees during the summer months. The house is defined by an overhanging beam that supports the second floor and polished log columns beneath it, creating a one-and-a-half-story double-height living space. Expansive floor-to-ceiling glazing frames uninterrupted views of the surrounding forest, filling the interior with light and a profound sense of openness. Wall tiles that extend seamlessly from the interior to the exterior draw the forest landscape into the house, softly dissolving the boundary between inside and out. A semi-open-air bath overlooking the woods and generous openings that frame the natural scenery offer moments of quiet retreat, making each stay feel detached from everyday life. This project replaces a family vacation home the owners had visited since childhood. Carrying forward memories of time spent in the forest, the new house has become a place where those memories are honored while new ones are gently created.
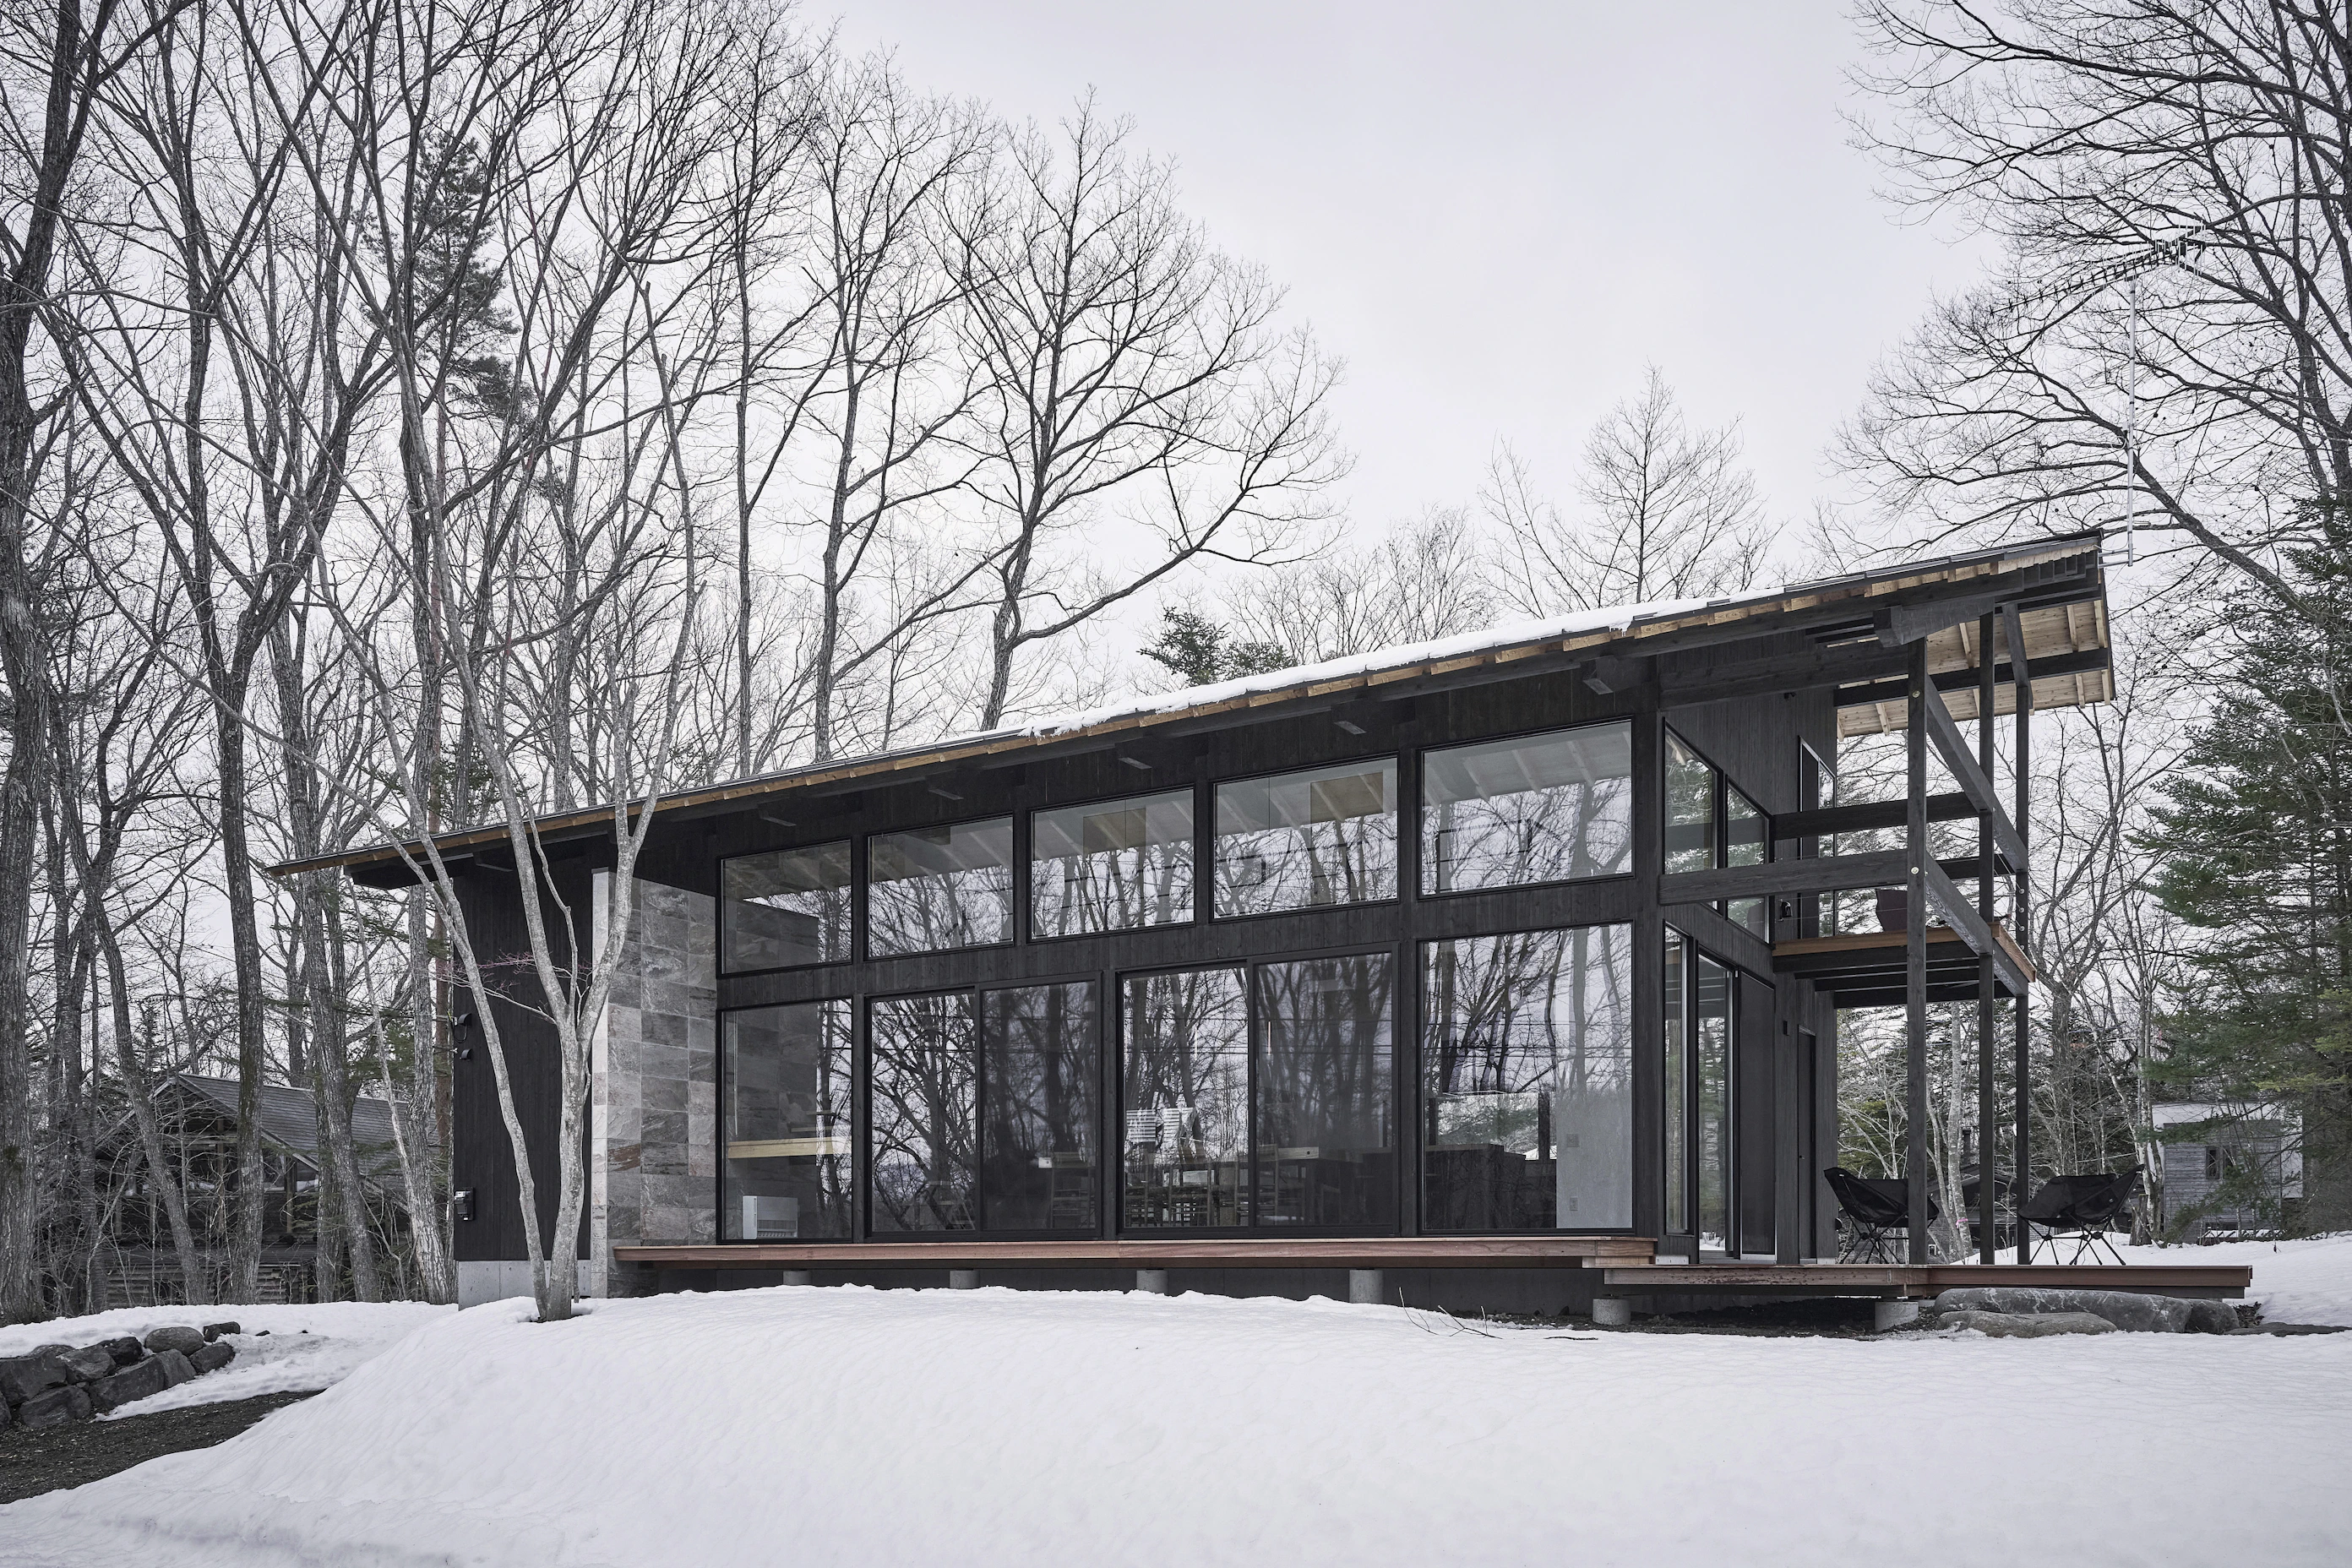
This vacation home stands in a cool mountain forest at an elevation of over 1,100 meters. Deep snow blankets the landscape in winter, while gentle breezes flow through the trees during the summer months. The house is defined by an overhanging beam that supports the second floor and polished log columns beneath it, creating a one-and-a-half-story double-height living space. Expansive floor-to-ceiling glazing frames uninterrupted views of the surrounding forest, filling the interior with light and a profound sense of openness. Wall tiles that extend seamlessly from the interior to the exterior draw the forest landscape into the house, softly dissolving the boundary between inside and out. A semi-open-air bath overlooking the woods and generous openings that frame the natural scenery offer moments of quiet retreat, making each stay feel detached from everyday life. This project replaces a family vacation home the owners had visited since childhood. Carrying forward memories of time spent in the forest, the new house has become a place where those memories are honored while new ones are gently created.
Location
Primary Use
Building Area
Total Floor Area
Structure
Gunma
Villa
92.75㎡
138.28㎡
Timber Structure
Location
Primary Use
Building Area
Total Floor Area
Structure
Gunma
Villa
92.75㎡
138.28㎡
Timber Structure