
Yamanakako Villa Yamanakako Villa
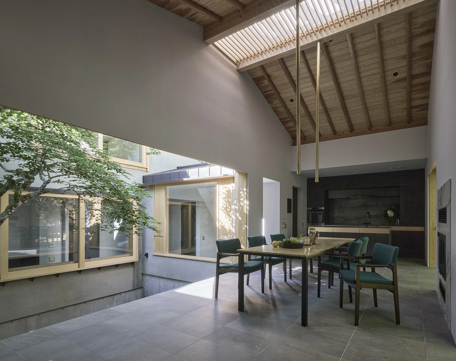
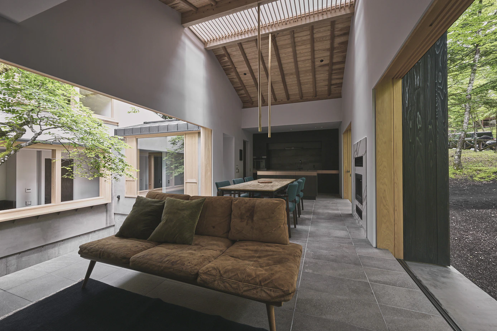
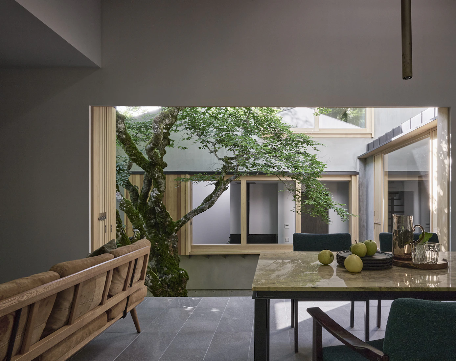
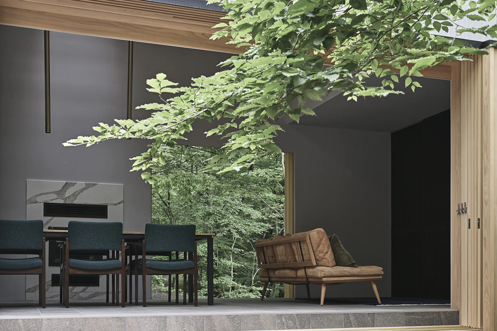
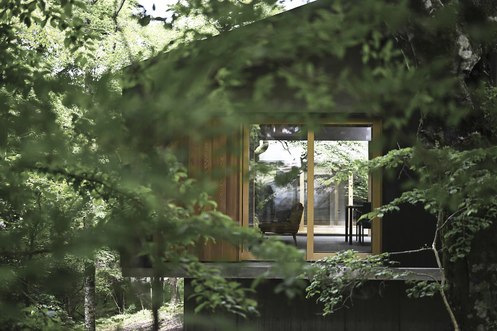
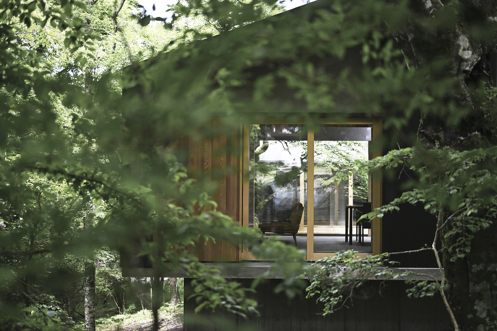
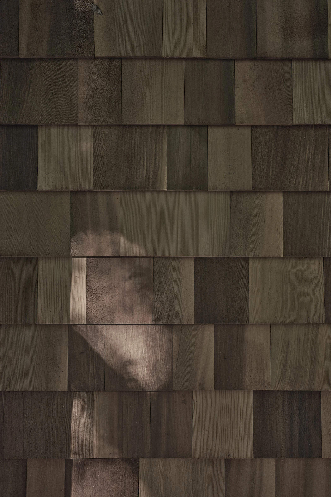
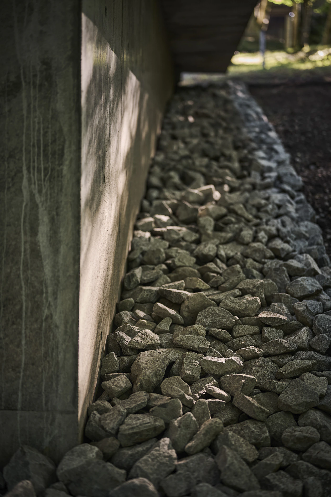
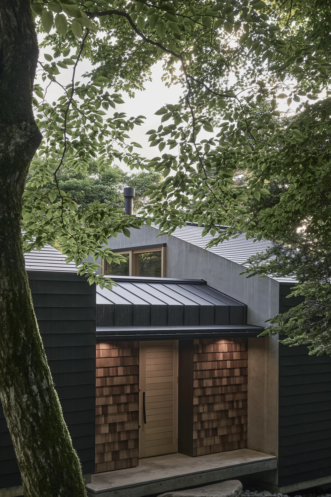
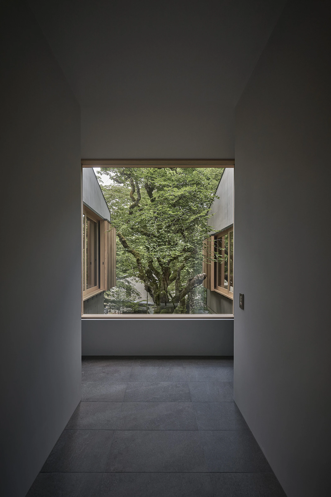
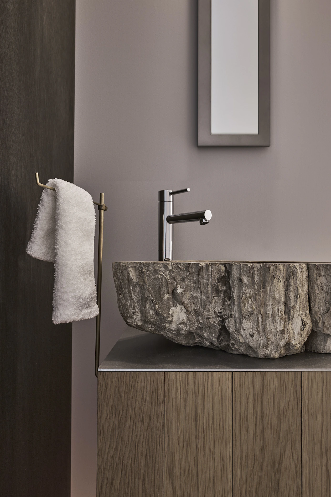
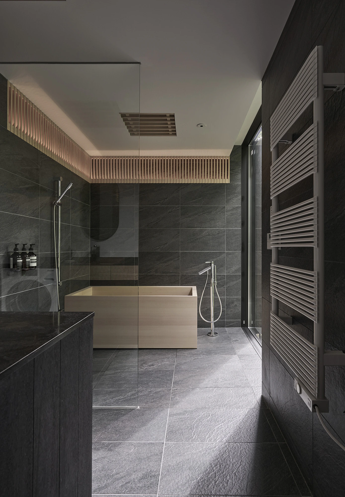
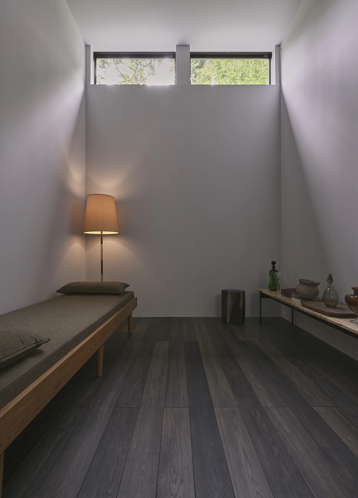
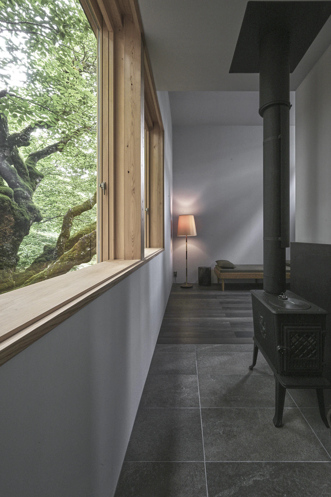
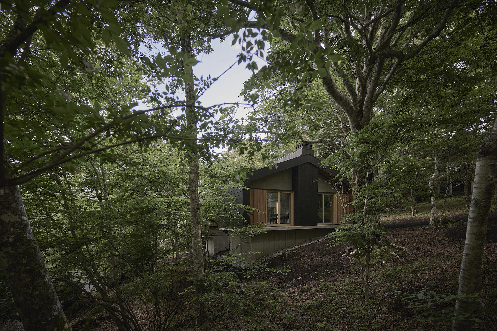
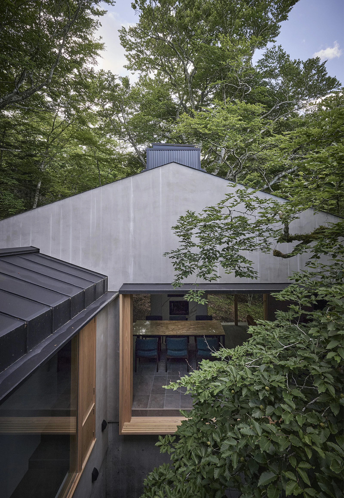
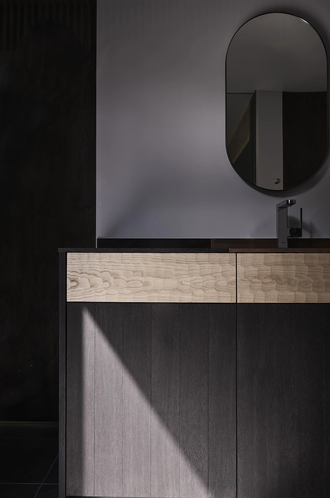
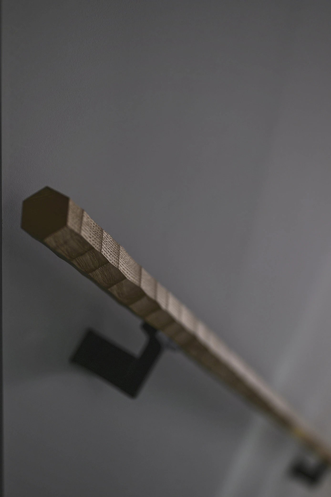
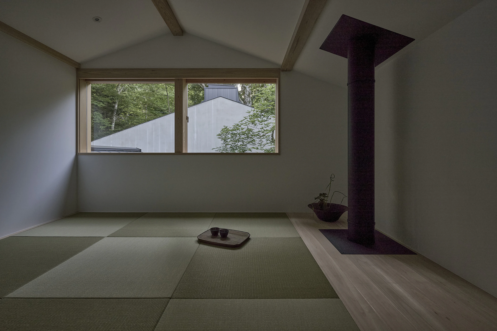
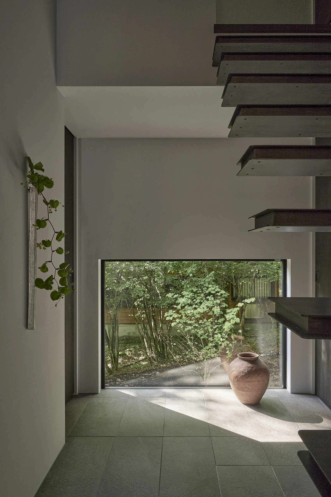
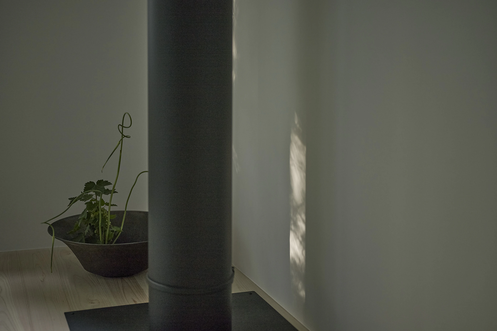
The site was home to two Japanese beech trees (*Fagus japonica*). The house is carefully arranged around one of them, which stands at the center of the property. Responding to the site's challenging constraints, the building's form emerged naturally, one consequence being the absence of deep eaves. Inside, the natural changes in the site's topography are embraced rather than concealed. The interior unfolds across five interconnected levels, each offering a distinct perspective of the beech tree and its ever-changing character throughout the seasons. The interior palette is composed of timber, steel, and plaster, celebrating the inherent beauty of natural materials and the craftsmanship of traditional Japanese building techniques. Nestled at the foot of Mount Fuji, the house is designed to deepen its connection to both its surroundings and its inhabitants over time—a home where everyday life quietly unfolds in rhythm with the changing seasons.
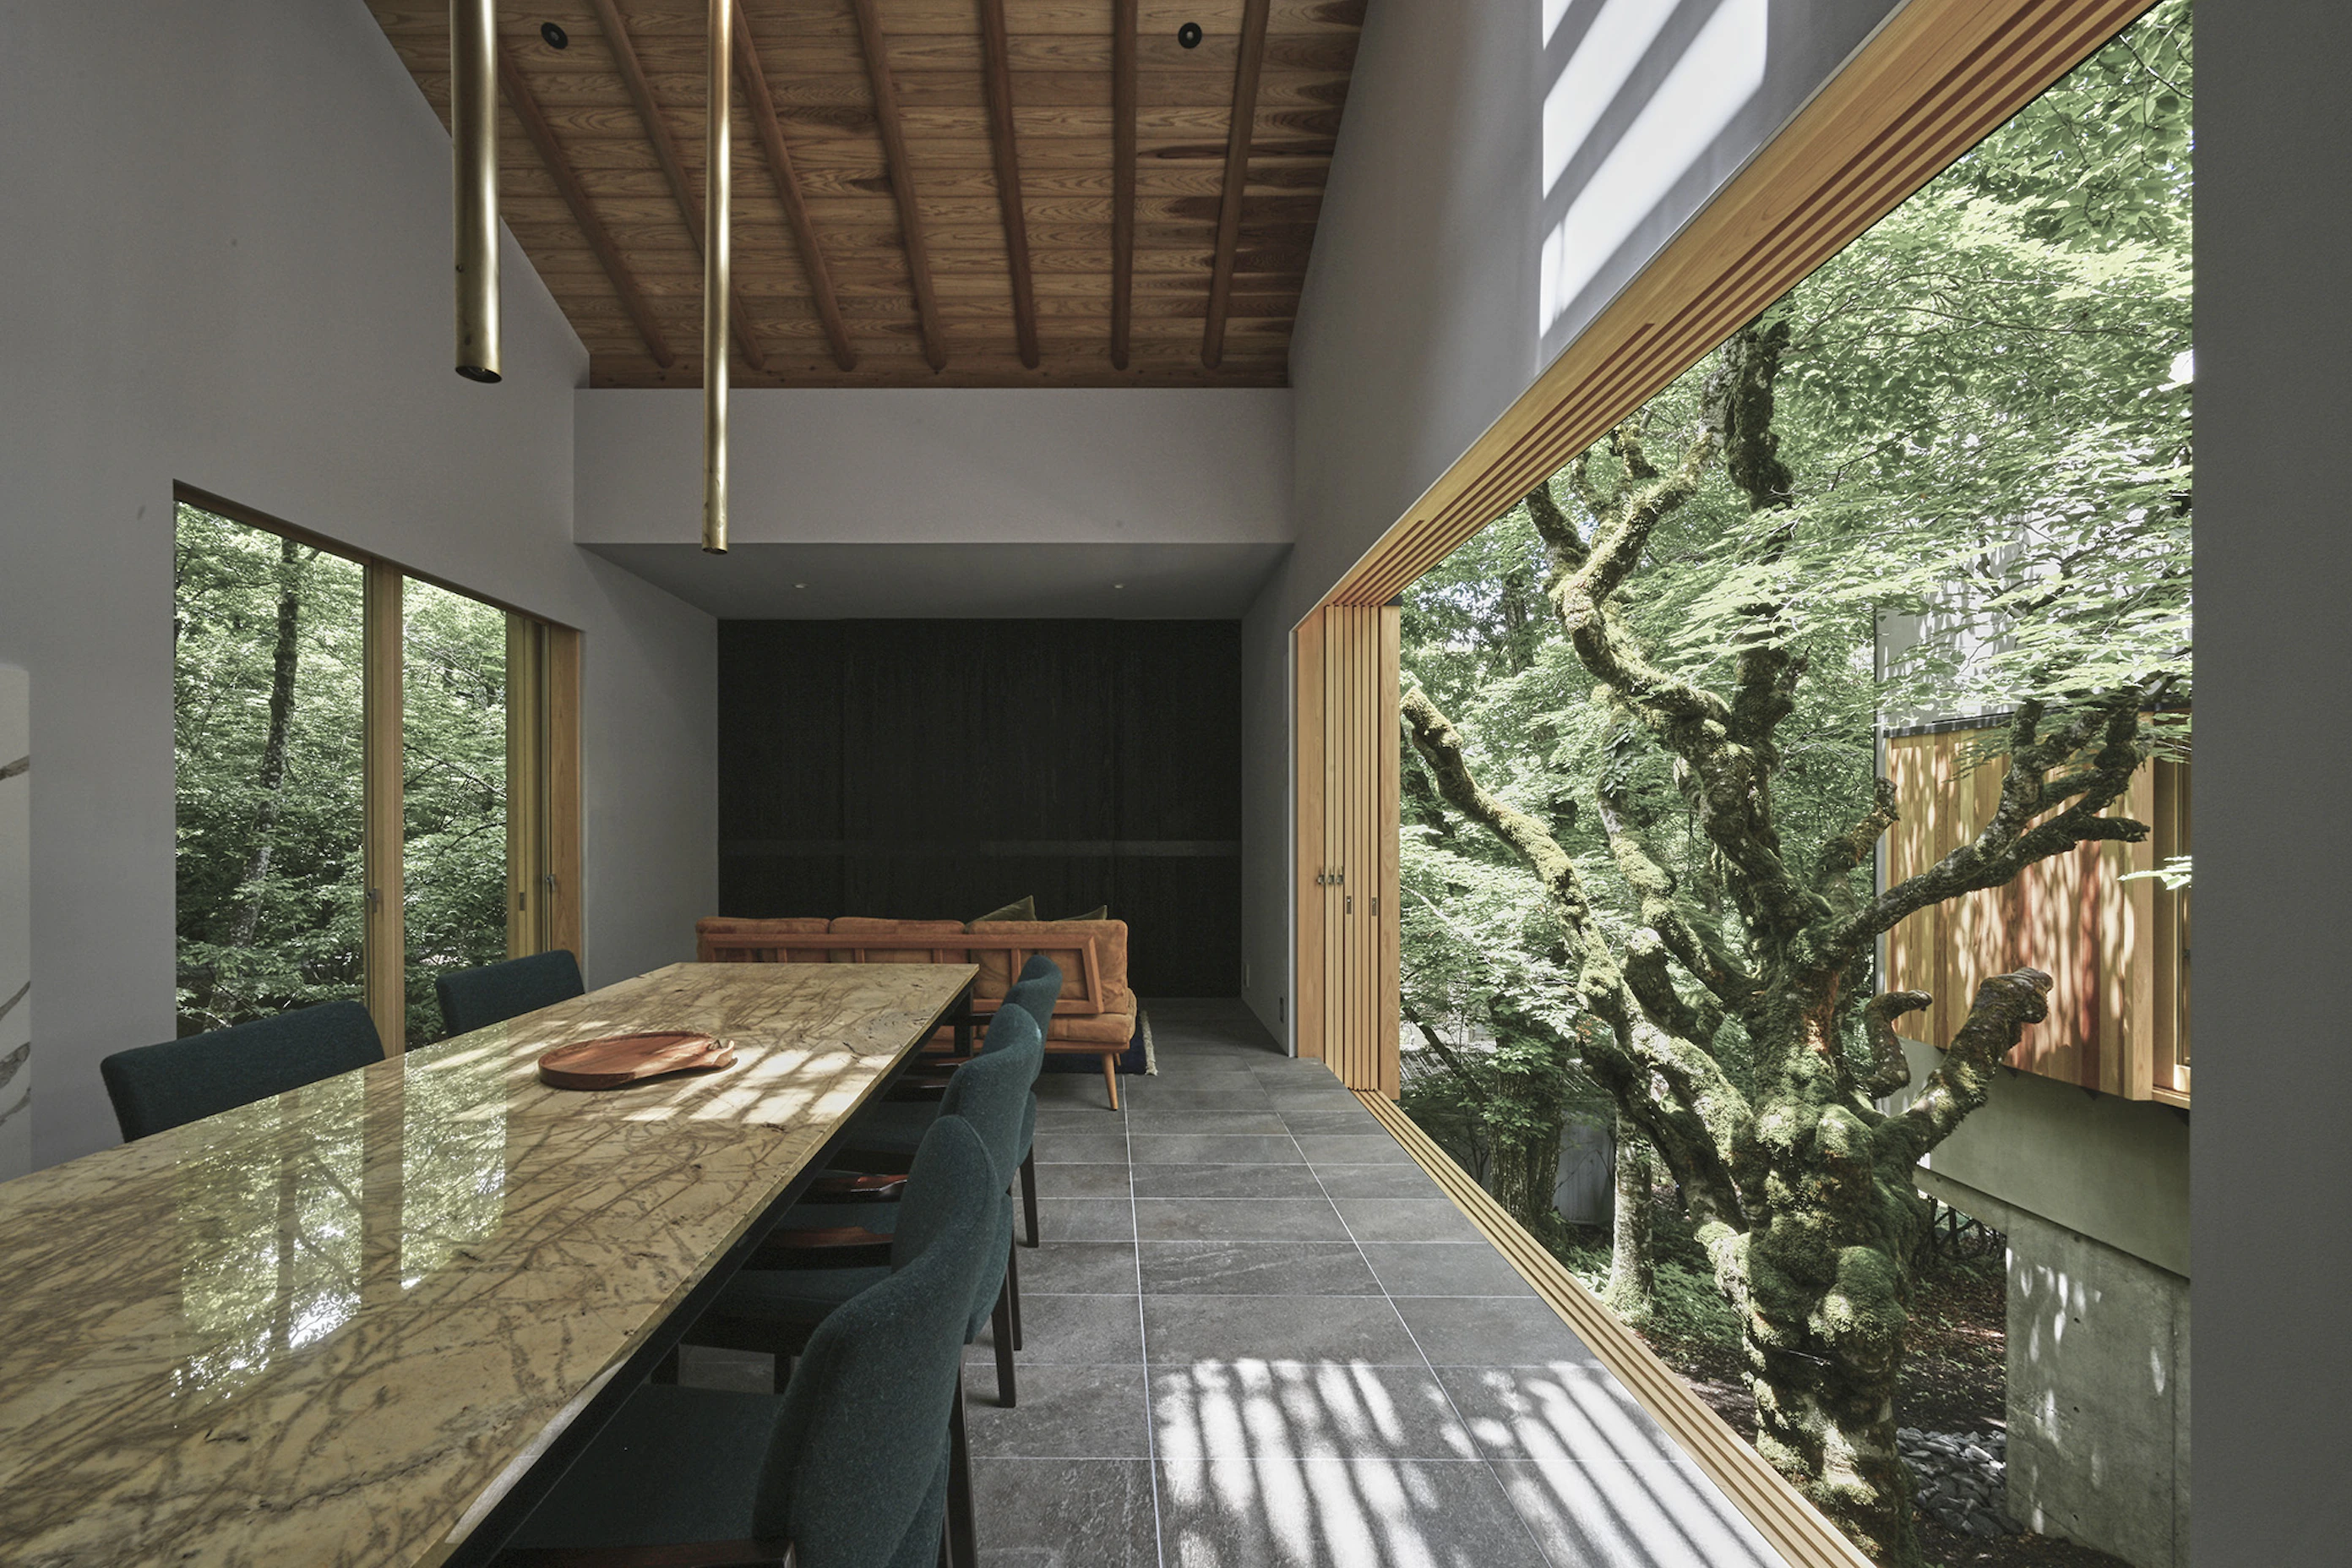
The site was home to two Japanese beech trees (*Fagus japonica*). The house is carefully arranged around one of them, which stands at the center of the property. Responding to the site's challenging constraints, the building's form emerged naturally, one consequence being the absence of deep eaves. Inside, the natural changes in the site's topography are embraced rather than concealed. The interior unfolds across five interconnected levels, each offering a distinct perspective of the beech tree and its ever-changing character throughout the seasons. The interior palette is composed of timber, steel, and plaster, celebrating the inherent beauty of natural materials and the craftsmanship of traditional Japanese building techniques. Nestled at the foot of Mount Fuji, the house is designed to deepen its connection to both its surroundings and its inhabitants over time—a home where everyday life quietly unfolds in rhythm with the changing seasons.
Location
Primary Use
Building Area
Total Floor Area
Structure
Yamanashi
Villa
90.86㎡
108.22㎡
木造
Location
Primary Use
Building Area
Total Floor Area
Structure
Yamanashi
Villa
90.86㎡
108.22㎡
木造