
Kita-Karuizawa Villa Ⅱ Kita-KaruizawaVilla Ⅱ
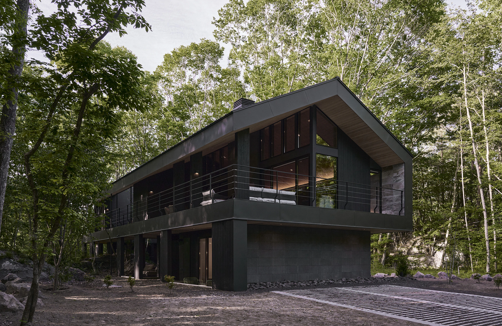
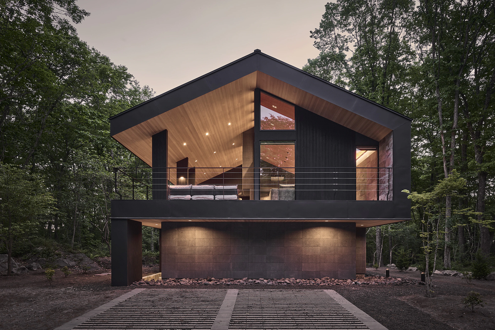
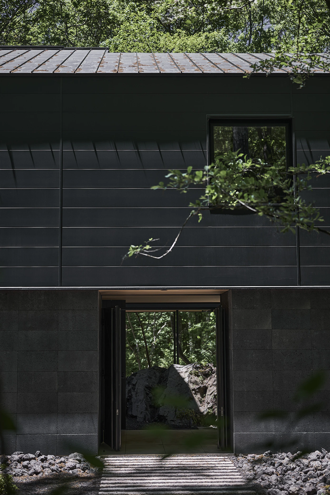
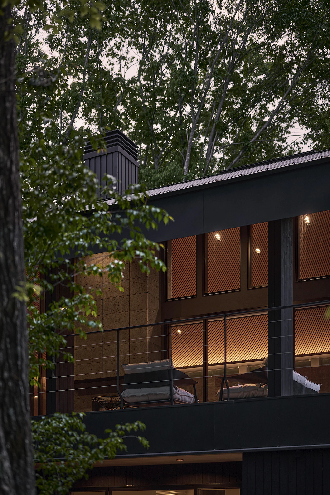
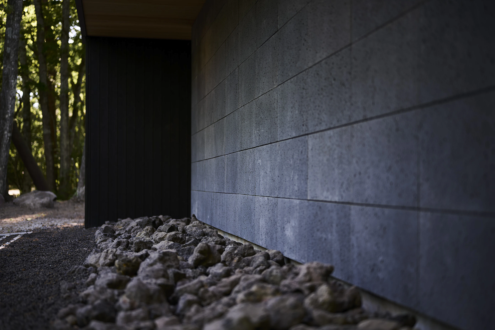
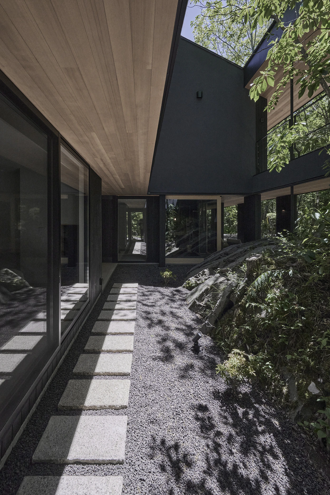
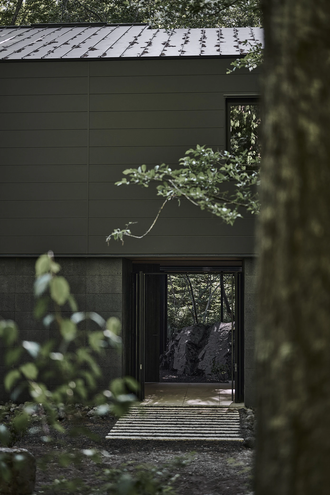
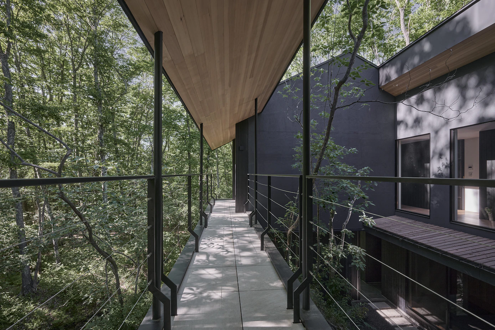
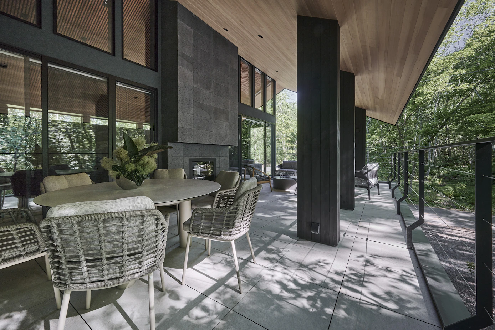
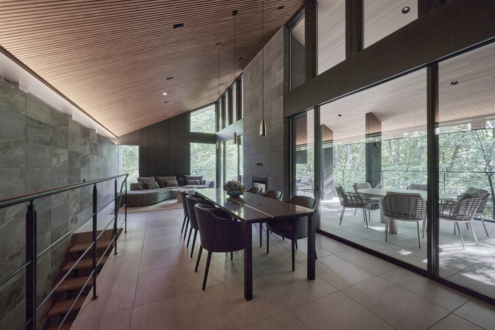
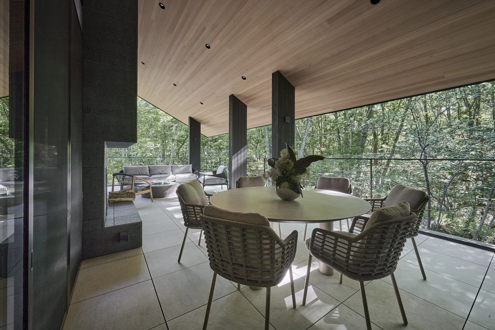
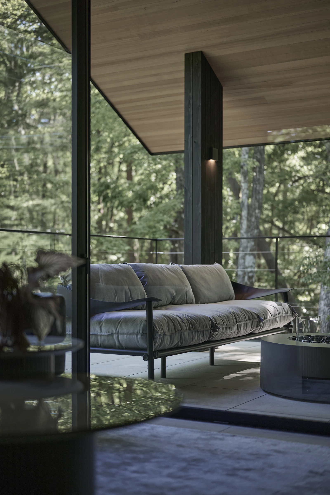
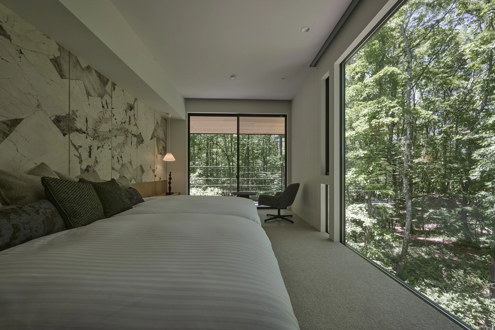
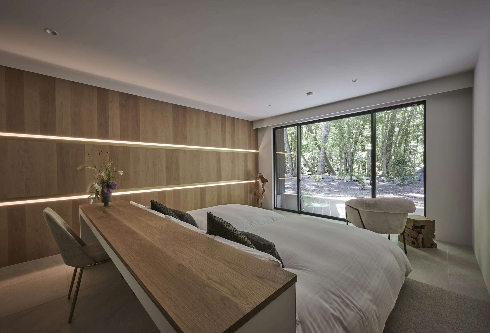
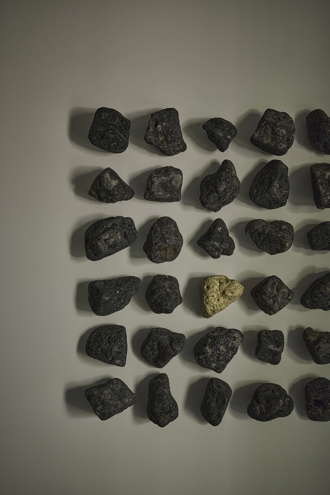
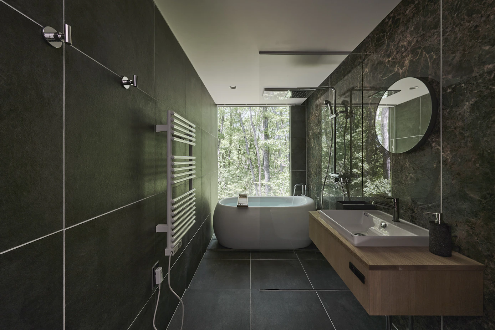
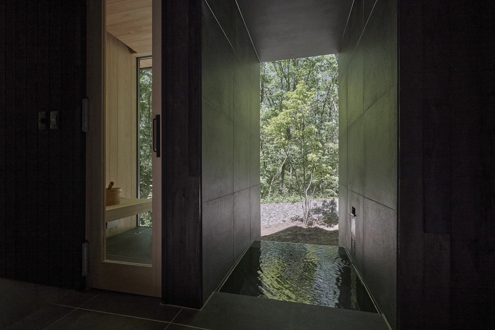
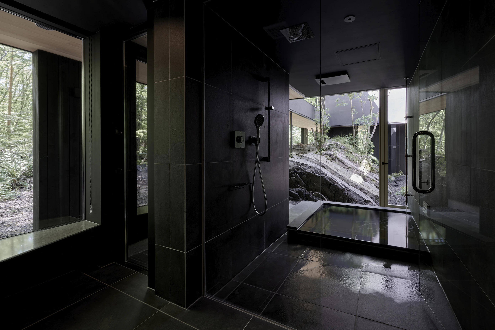
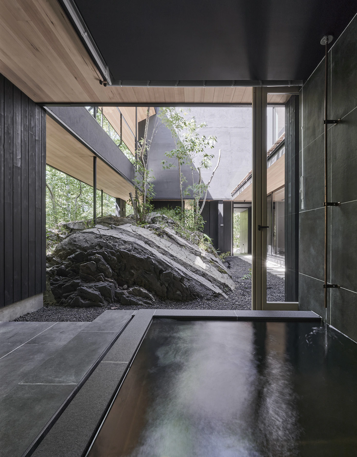
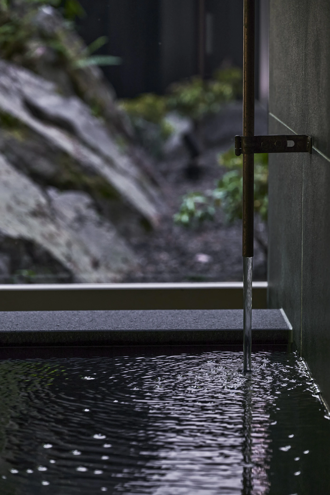
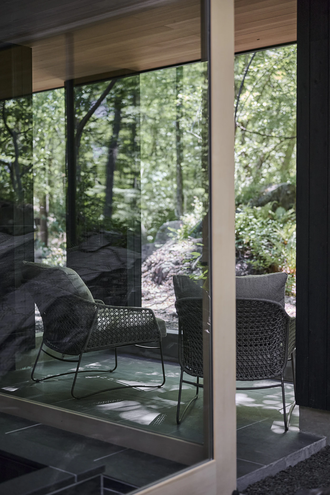
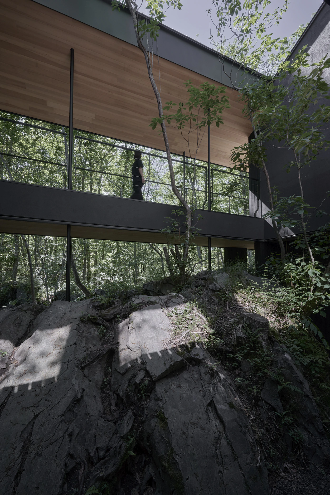
This vacation home was designed to embrace a cluster of volcanic boulders scattered throughout the forest of Kita-Karuizawa, remnants of past eruptions from Mount Asama. A large boulder at the center of the site was carefully preserved, with the house arranged around it. A looping corridor encircling the courtyard offers an ever-changing experience of the landscape, revealing different perspectives of the rocks and surrounding trees with every step. More than a circulation route, it becomes a device for engaging with the character of the site. The primary living spaces are located on the second floor, where the living room sits among the forest canopy and opens onto a generous outdoor terrace. This seamless connection between interior and exterior allows everyday life to unfold in close dialogue with the surrounding woodland. At the heart of the living space is a double-sided wood-burning stove, its fire visible from both the interior and the terrace. It creates a warm focal point that enriches the experience of staying in the house throughout the seasons. Shaped by the volcanic landscape of Mount Asama, the house offers a place to slow down, immerse oneself in nature, and experience the quiet passage of time unique to this remarkable setting.
This vacation home was designed to embrace a cluster of volcanic boulders scattered throughout the forest of Kita-Karuizawa, remnants of past eruptions from Mount Asama. A large boulder at the center of the site was carefully preserved, with the house arranged around it. A looping corridor encircling the courtyard offers an ever-changing experience of the landscape, revealing different perspectives of the rocks and surrounding trees with every step. More than a circulation route, it becomes a device for engaging with the character of the site. The primary living spaces are located on the second floor, where the living room sits among the forest canopy and opens onto a generous outdoor terrace. This seamless connection between interior and exterior allows everyday life to unfold in close dialogue with the surrounding woodland. At the heart of the living space is a double-sided wood-burning stove, its fire visible from both the interior and the terrace. It creates a warm focal point that enriches the experience of staying in the house throughout the seasons. Shaped by the volcanic landscape of Mount Asama, the house offers a place to slow down, immerse oneself in nature, and experience the quiet passage of time unique to this remarkable setting.
Location
Primary Use
Building Area
Total Floor Area
Structure
Gunma
Villa
152.08㎡
224.44㎡
Timber Structure
Location
Primary Use
Building Area
Total Floor Area
Structure
Gunma
Villa
152.08㎡
224.44㎡
Timber Structure