
Nakamachi ApartmentRenovation NakamachiApartmentRenovation
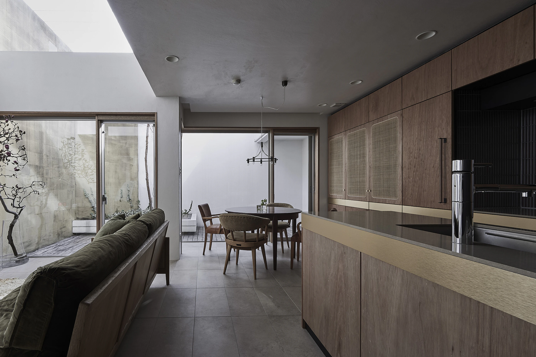
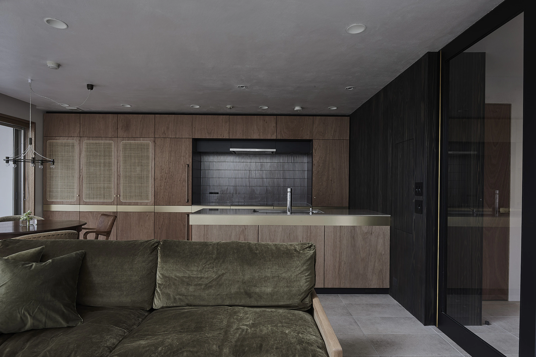
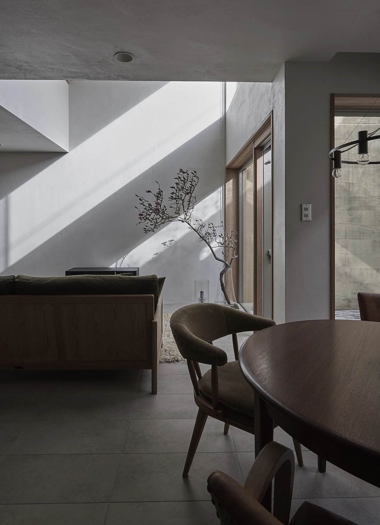
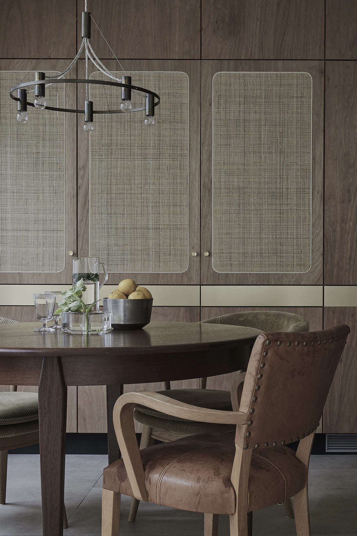
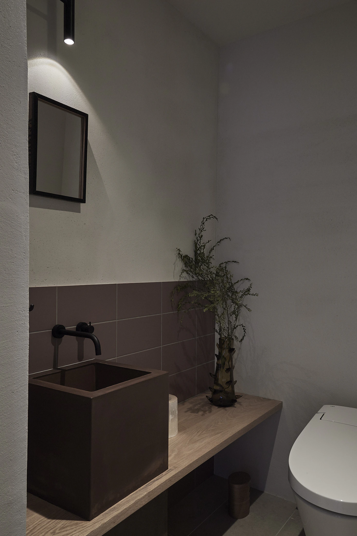
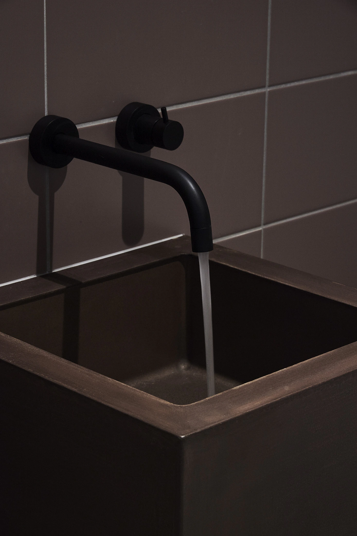
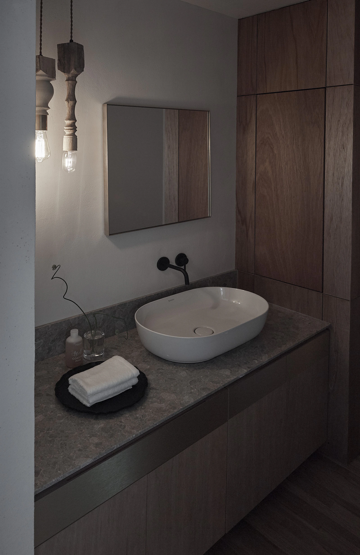
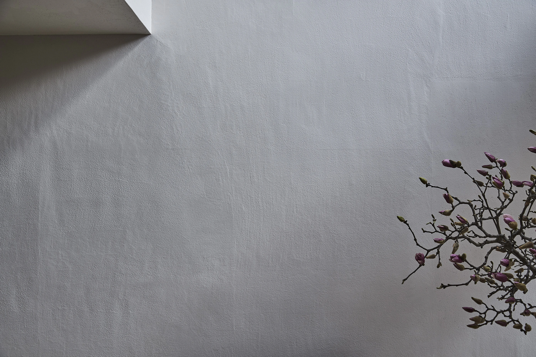
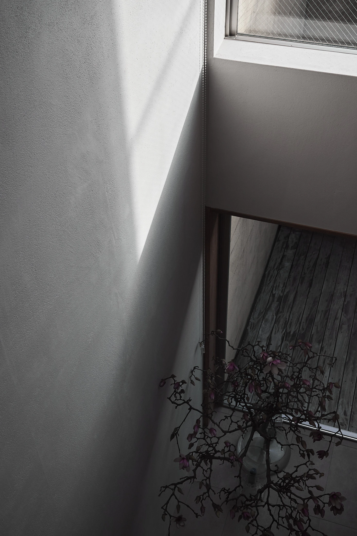
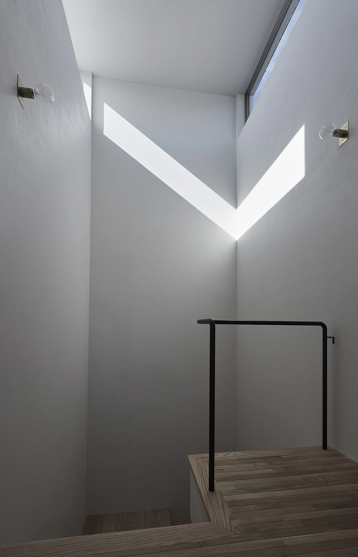
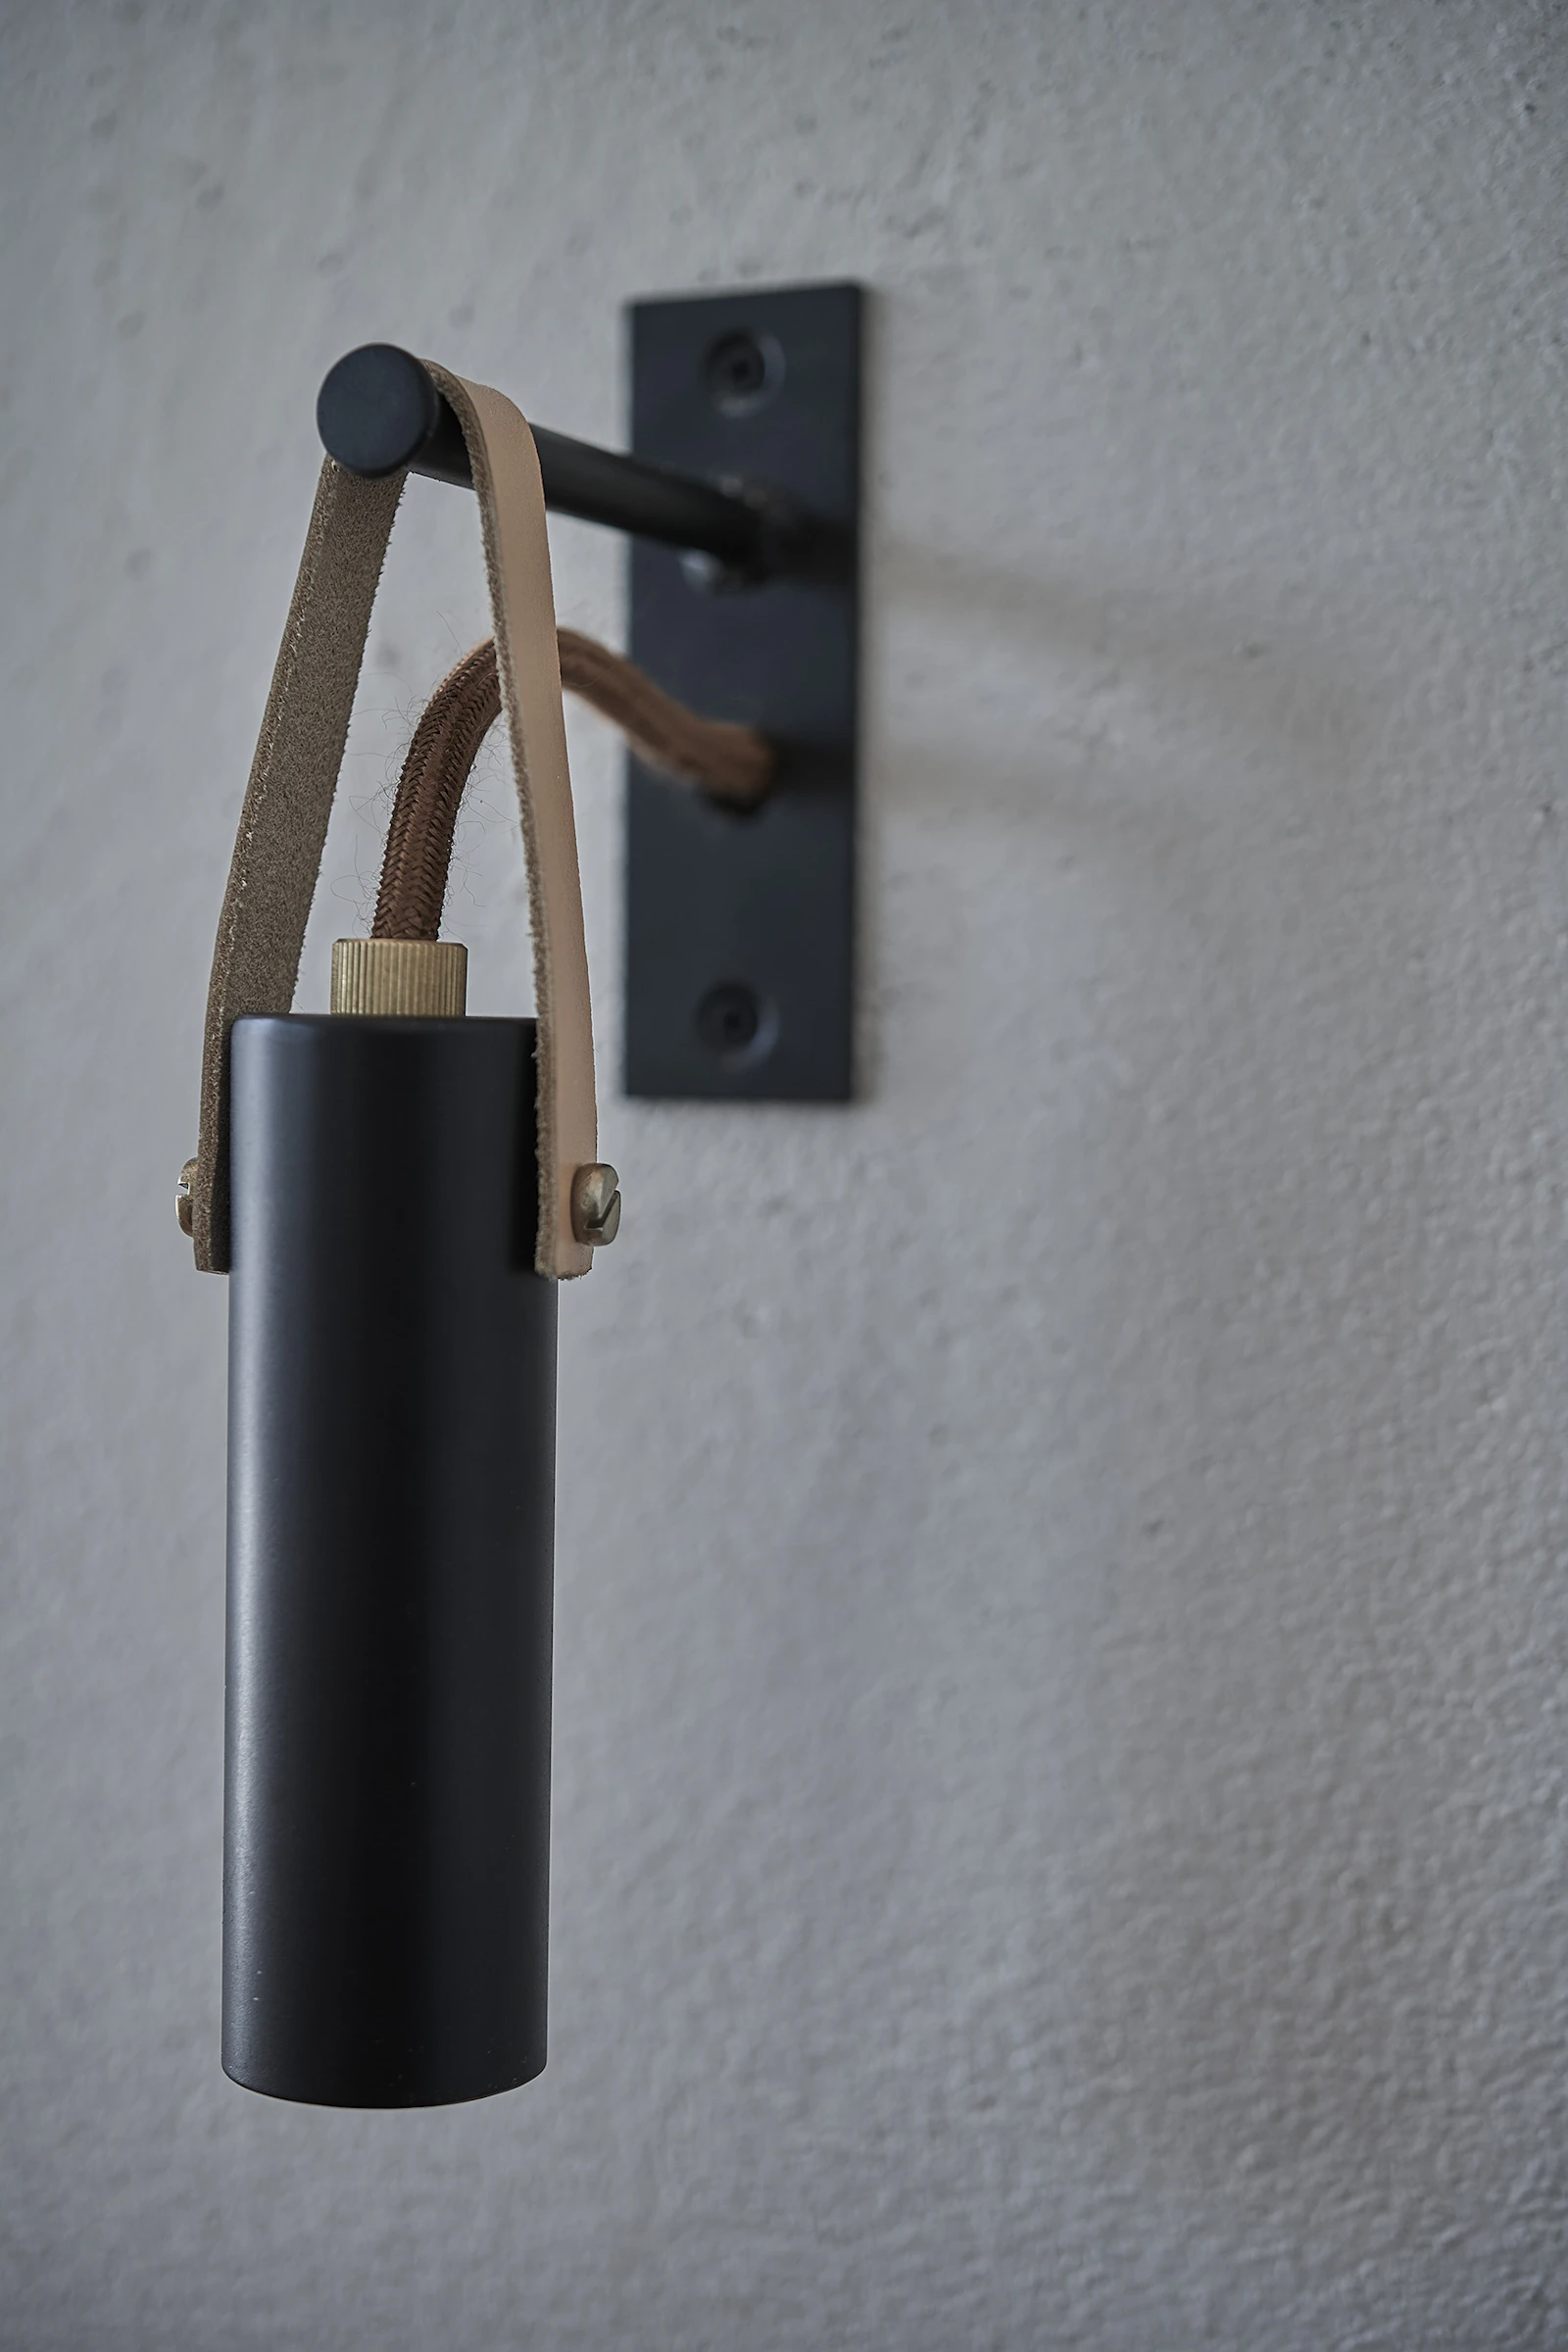
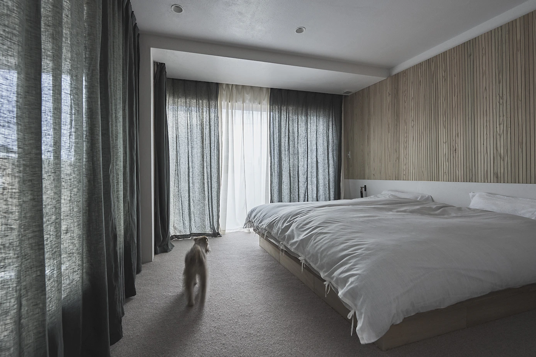
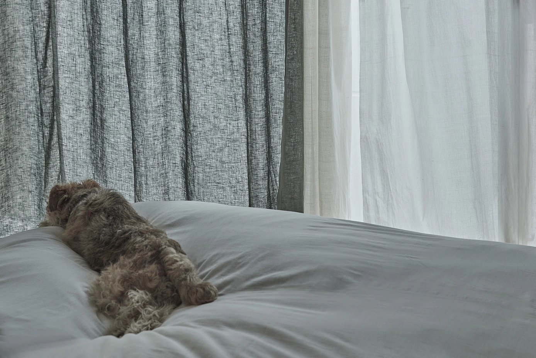
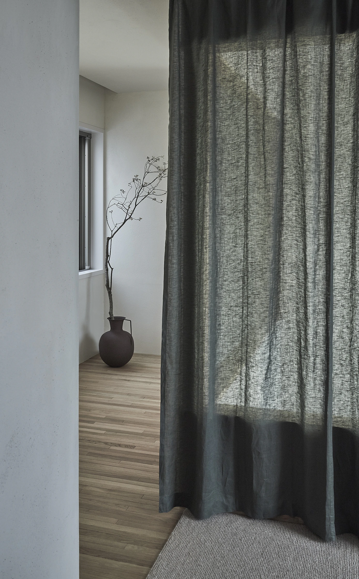
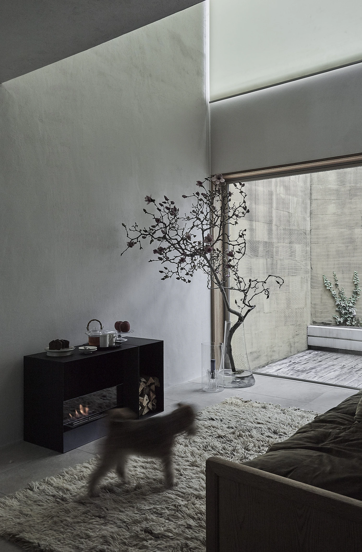
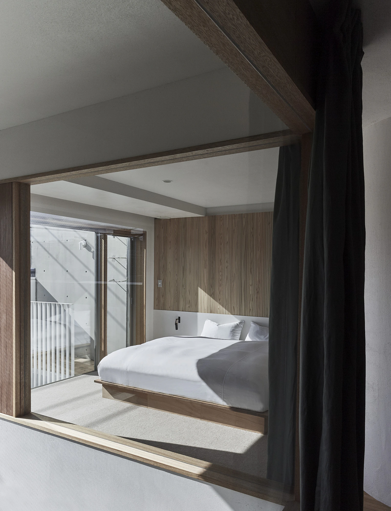
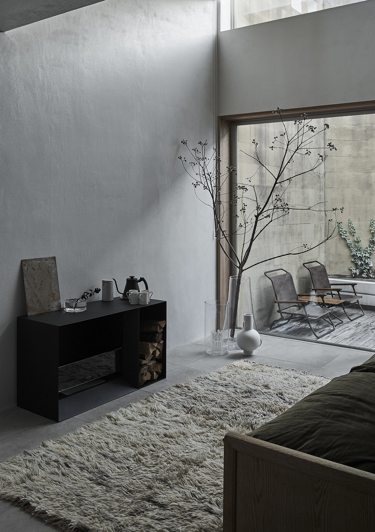
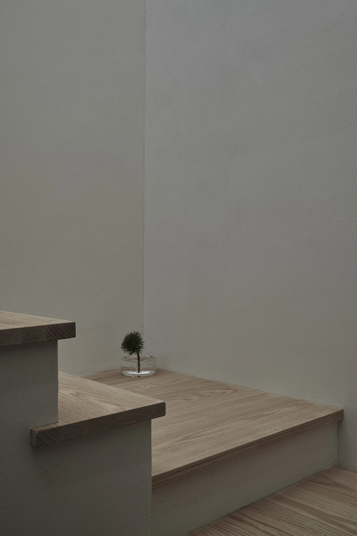
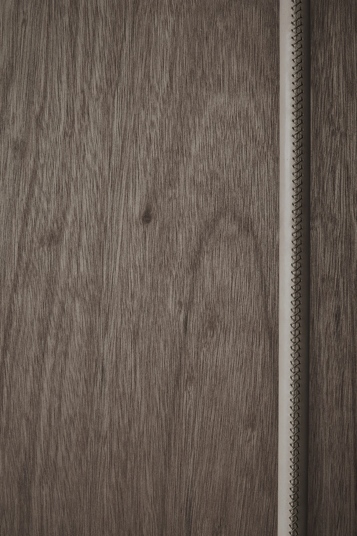
This project involved the renovation of a low-rise maisonette apartment. Because the building employed a wall-type reinforced concrete structure, extensive alterations to the floor plan were not feasible. The layout was therefore largely retained, with only minimal modifications. Rather than focusing on spatial reconfiguration, the design emphasizes materiality and craftsmanship through carefully considered wall finishes, custom-designed kitchen and bathroom cabinetry, and lighting. The kitchen features lauan plywood and black-stained cedar, whose naturally casual character is balanced with brass, rattan, and leather accents. The combination creates a warm palette of materials with a refined sense of tension and sophistication. Walls and ceilings are finished with natural plaster and cedar boards, while organic cotton curtains further enrich the interior. Together, these natural materials create a tactile, comfortable living environment with depth, warmth, and a timeless character.
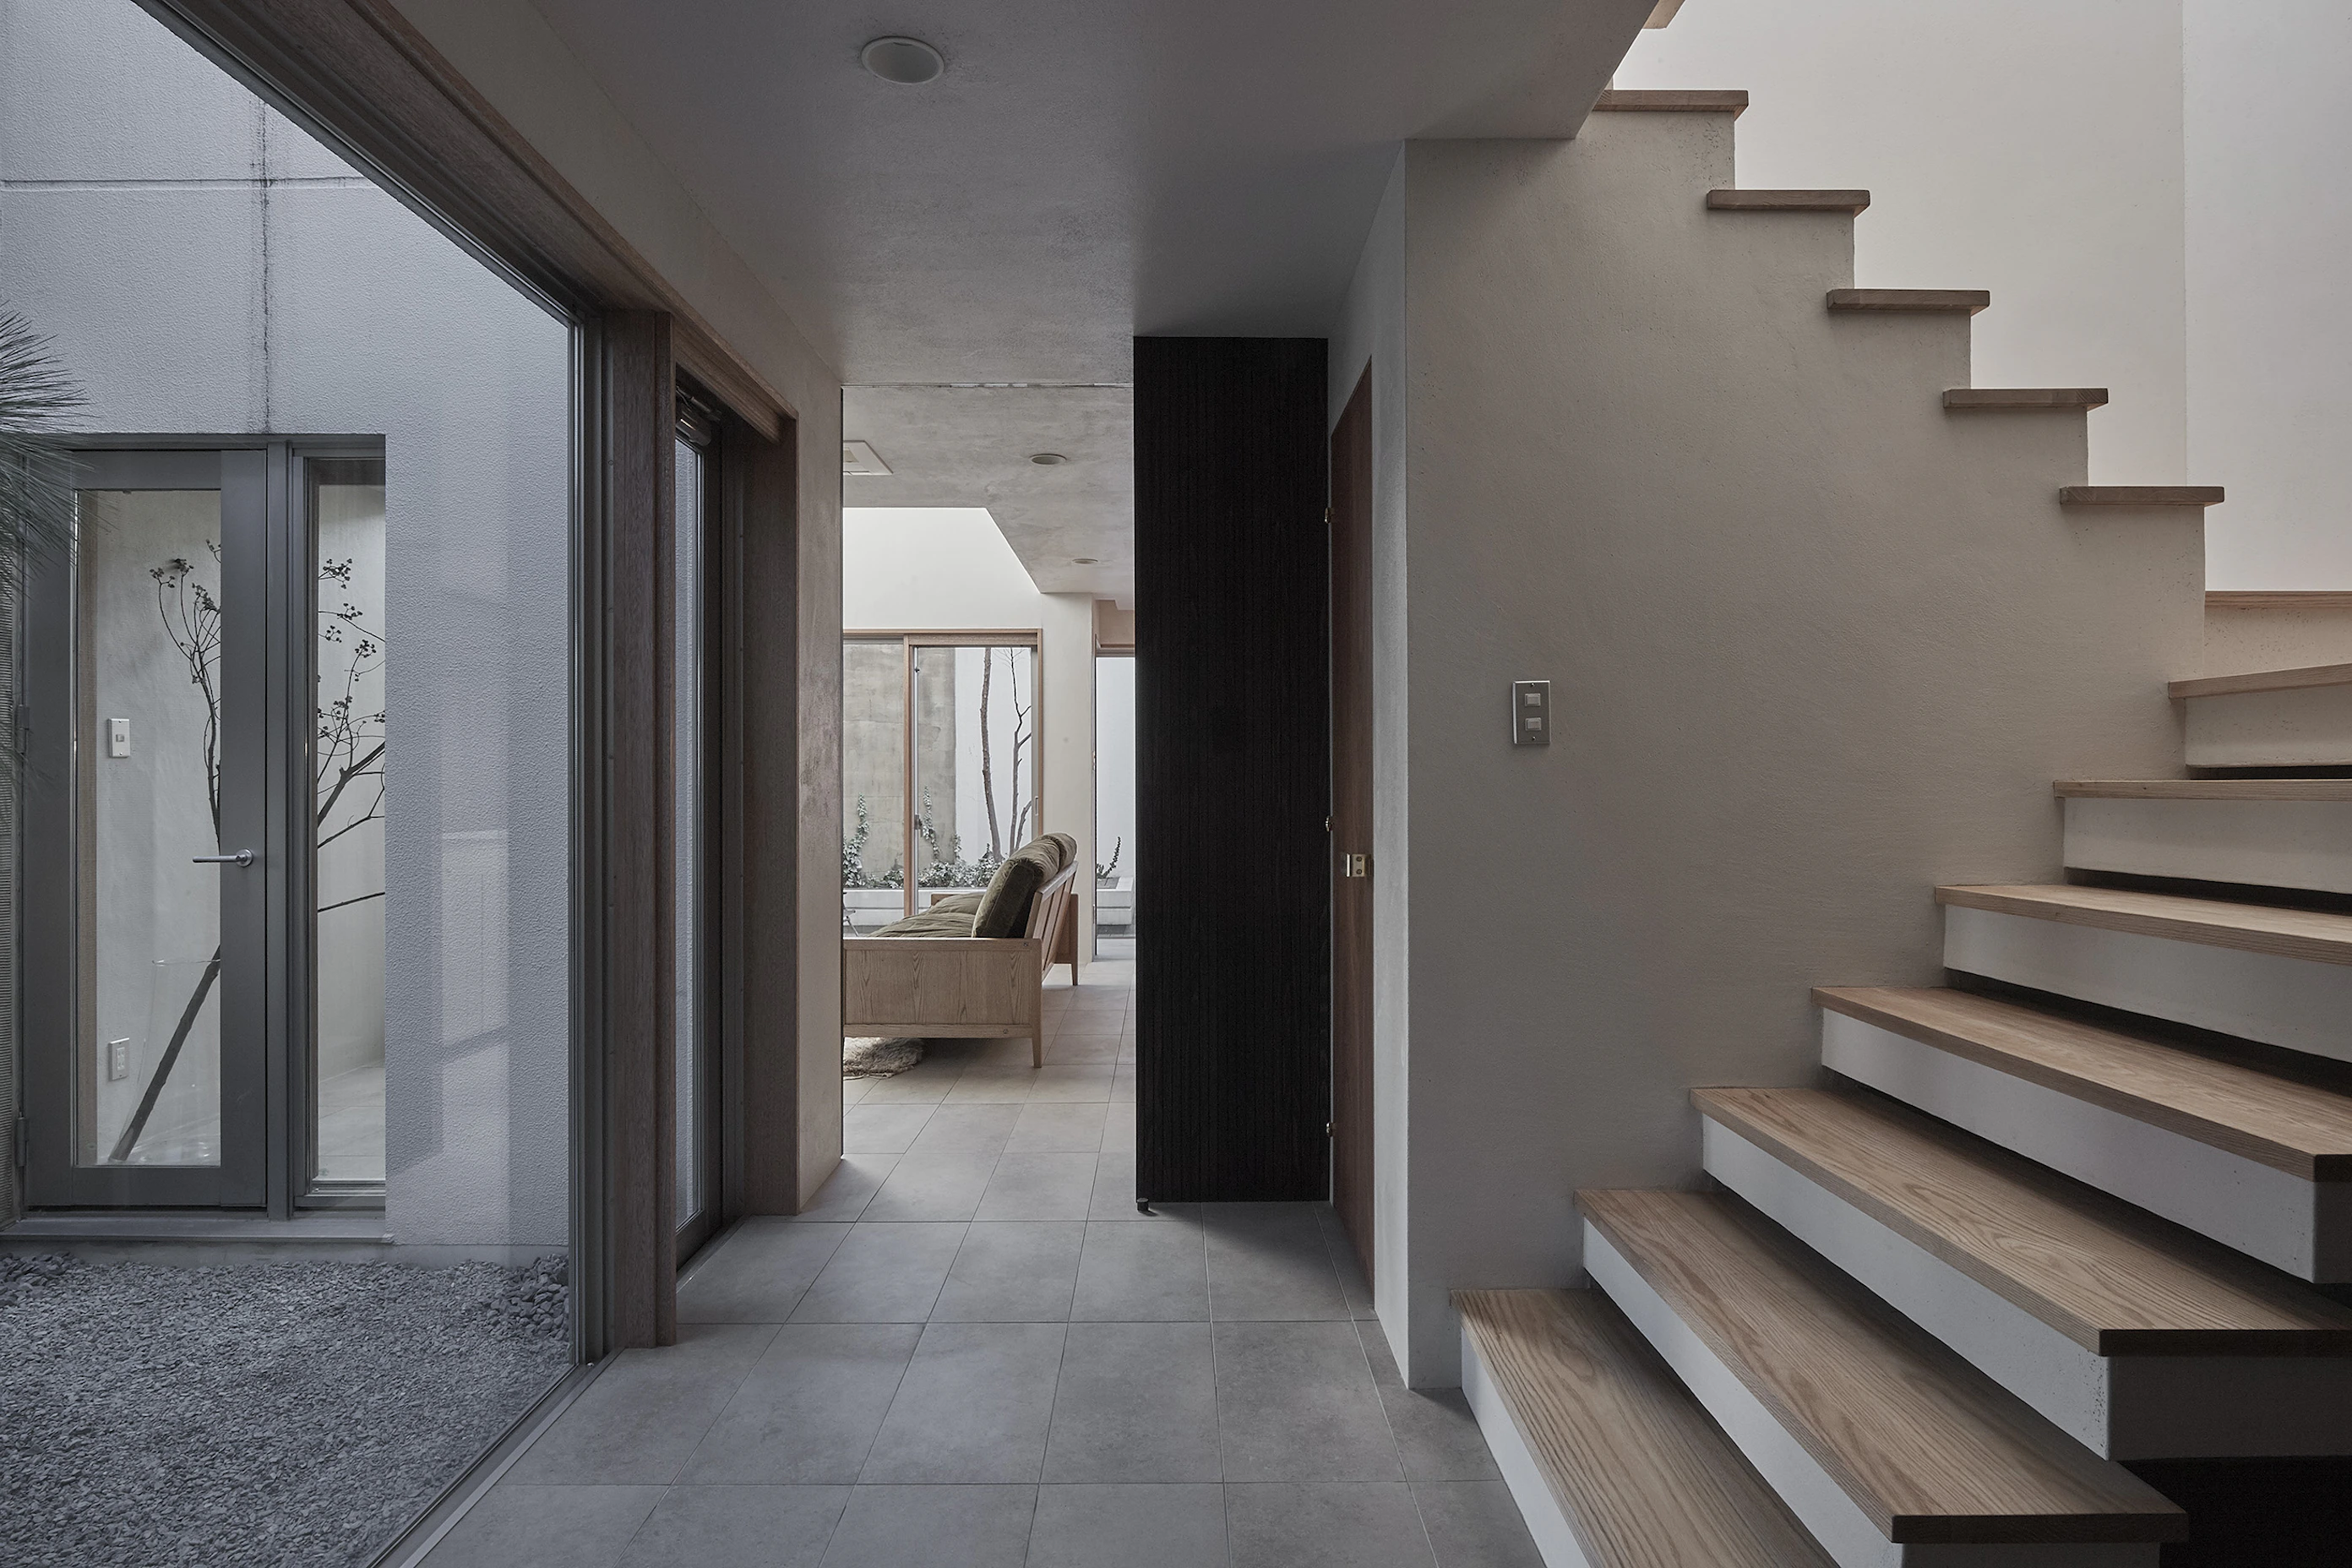
This project involved the renovation of a low-rise maisonette apartment. Because the building employed a wall-type reinforced concrete structure, extensive alterations to the floor plan were not feasible. The layout was therefore largely retained, with only minimal modifications. Rather than focusing on spatial reconfiguration, the design emphasizes materiality and craftsmanship through carefully considered wall finishes, custom-designed kitchen and bathroom cabinetry, and lighting. The kitchen features lauan plywood and black-stained cedar, whose naturally casual character is balanced with brass, rattan, and leather accents. The combination creates a warm palette of materials with a refined sense of tension and sophistication. Walls and ceilings are finished with natural plaster and cedar boards, while organic cotton curtains further enrich the interior. Together, these natural materials create a tactile, comfortable living environment with depth, warmth, and a timeless character.
Location
Primary Use
Total Floor Area
Structure
Tokyo
Multi-family Residence
117.64㎡
RC
Location
Primary Use
Total Floor Area
Structure
Tokyo
Multi-family Residence
117.64㎡
RC