
Tsumagoi VillaDevelopment Project Tsumagoi VillaDevelopmentProject
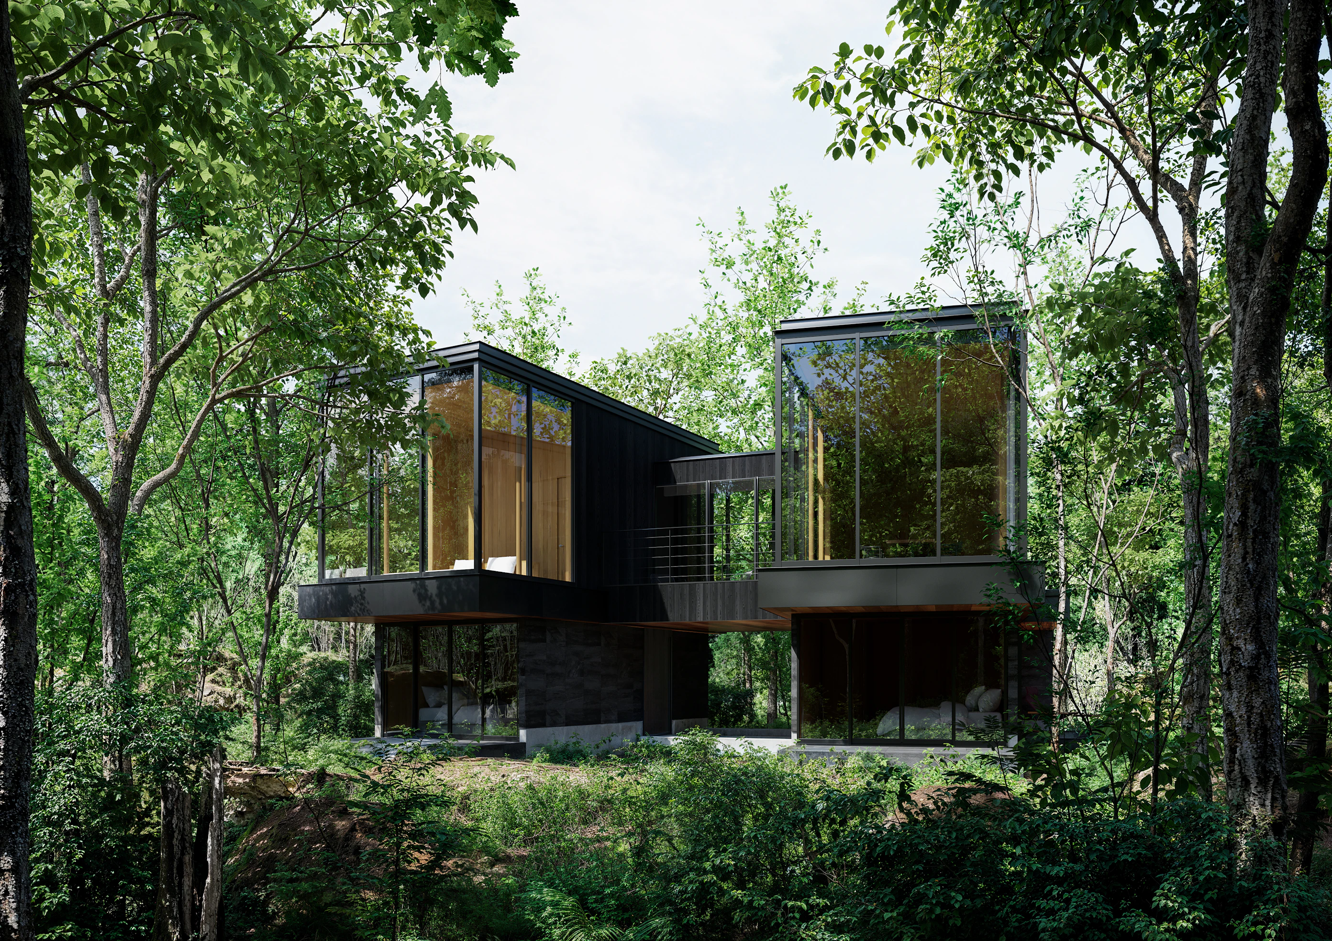
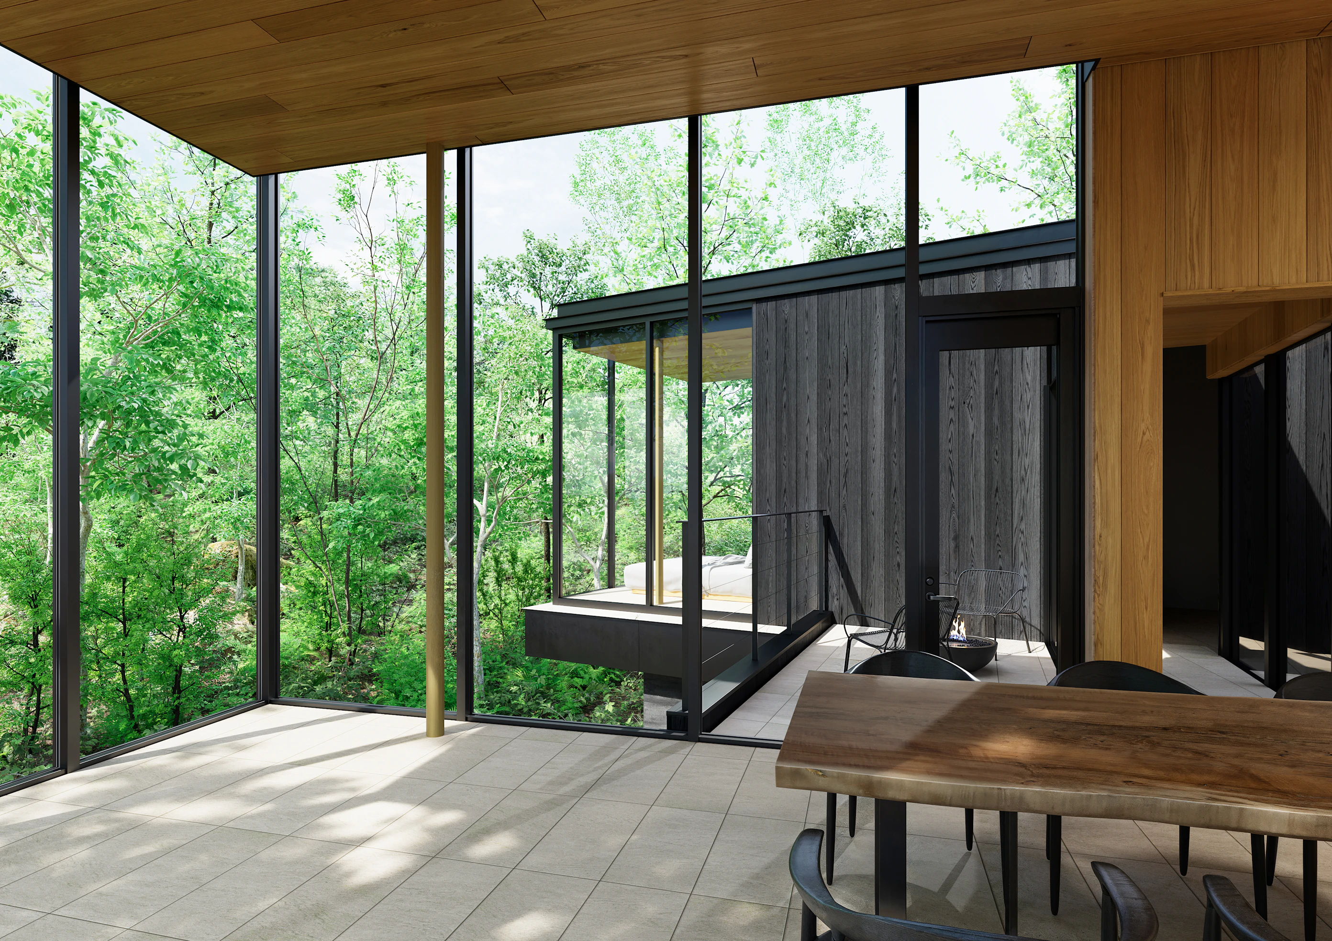
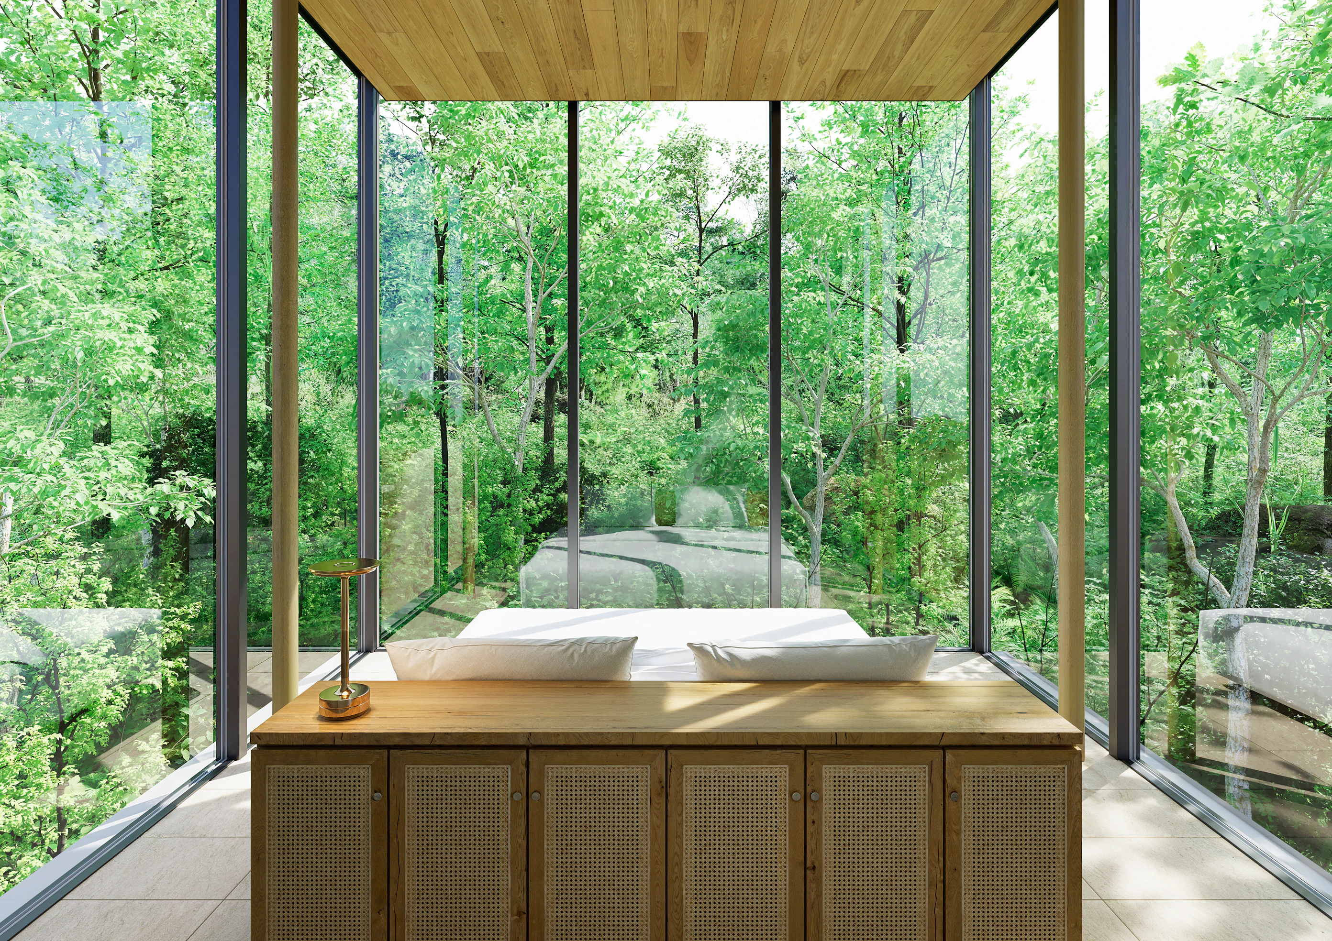
This vacation home is set deep within the forest. Composed of two distinct volumes connected by a bridge, the house is designed so that each space opens toward a different aspect of the surrounding landscape. The living, dining, and kitchen area is framed by expansive glazing that opens directly to the forest, filling the timber-lined interior with soft, natural light. Extending gently into the woods, the bedroom offers a quiet retreat enveloped by the trees. The movement of branches beyond the glass and the subtle changes of the seasons become part of everyday life, softly dissolving the boundary between architecture and nature. Rather than simply looking out at the forest, the house is designed to immerse its occupants within it.
This vacation home is set deep within the forest. Composed of two distinct volumes connected by a bridge, the house is designed so that each space opens toward a different aspect of the surrounding landscape. The living, dining, and kitchen area is framed by expansive glazing that opens directly to the forest, filling the timber-lined interior with soft, natural light. Extending gently into the woods, the bedroom offers a quiet retreat enveloped by the trees. The movement of branches beyond the glass and the subtle changes of the seasons become part of everyday life, softly dissolving the boundary between architecture and nature. Rather than simply looking out at the forest, the house is designed to immerse its occupants within it.
Primary Use
Building Area
Total Floor Area
Structure
Villa
83.71㎡
133.75㎡
Timber Structure
Primary Use
Building Area
Total Floor Area
Structure
Villa
83.71㎡
133.75㎡
Timber Structure