
Asama Villa Project I Asama VillaProject I
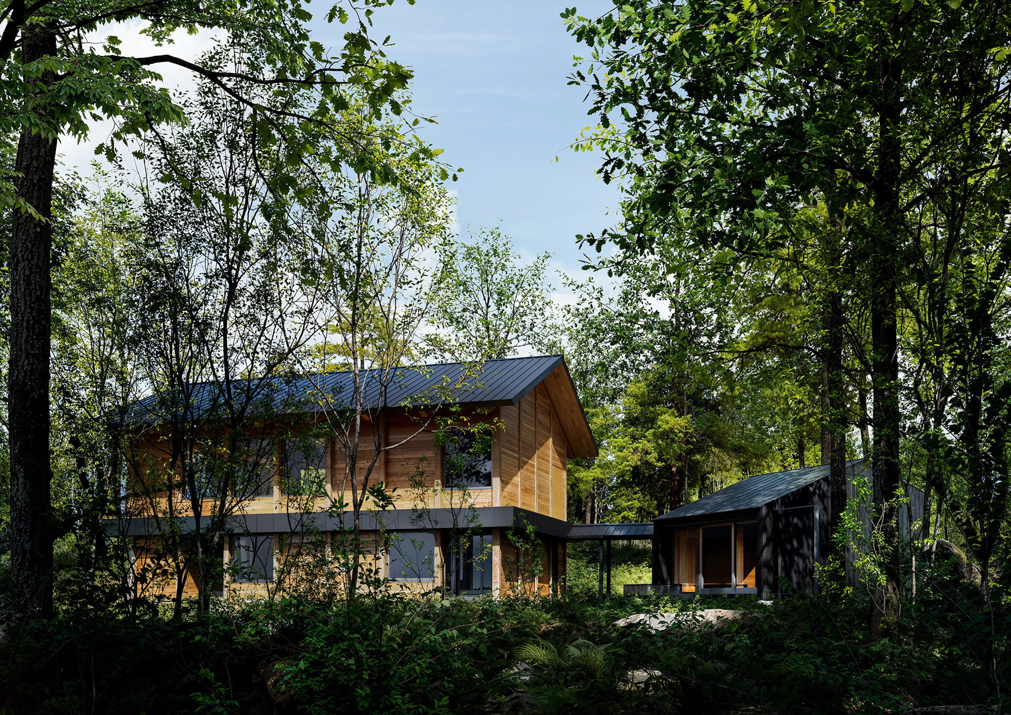
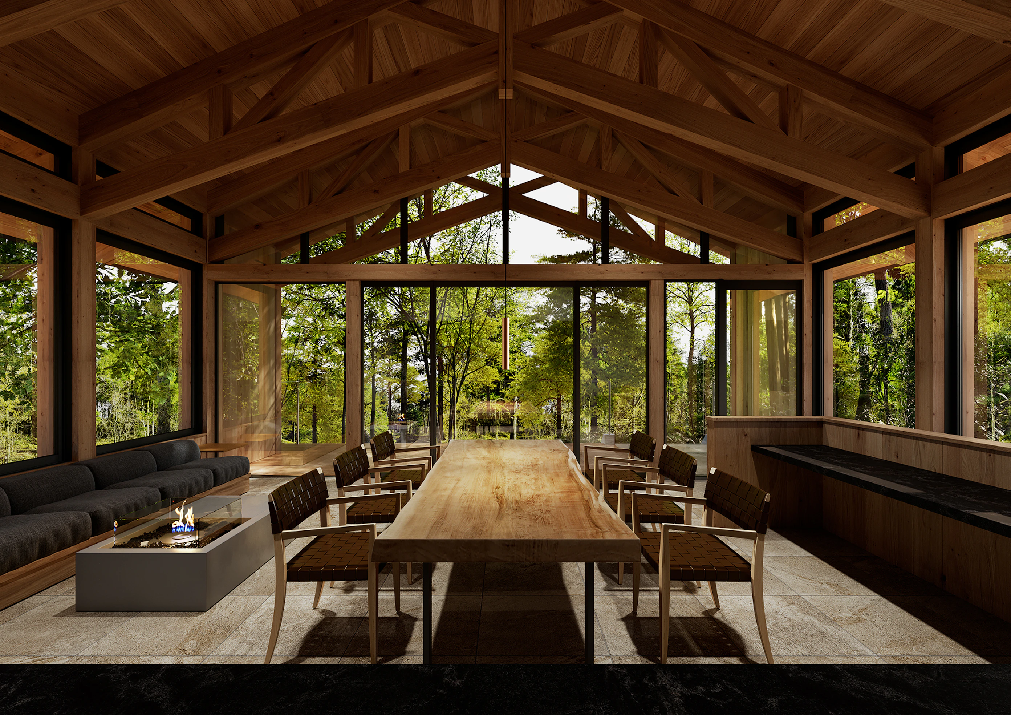
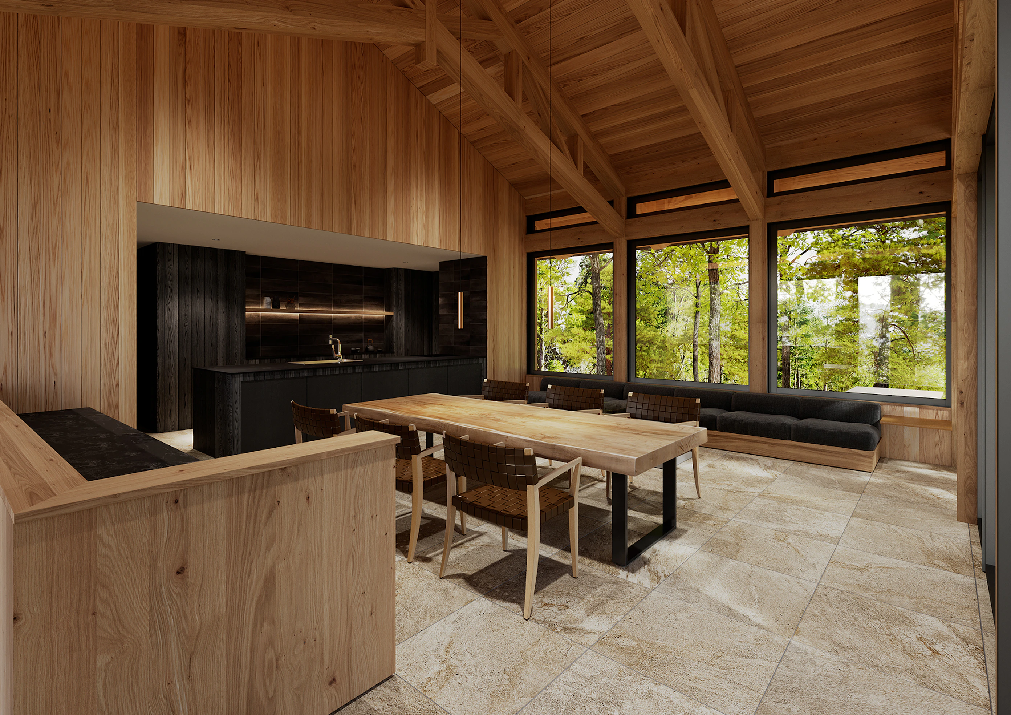
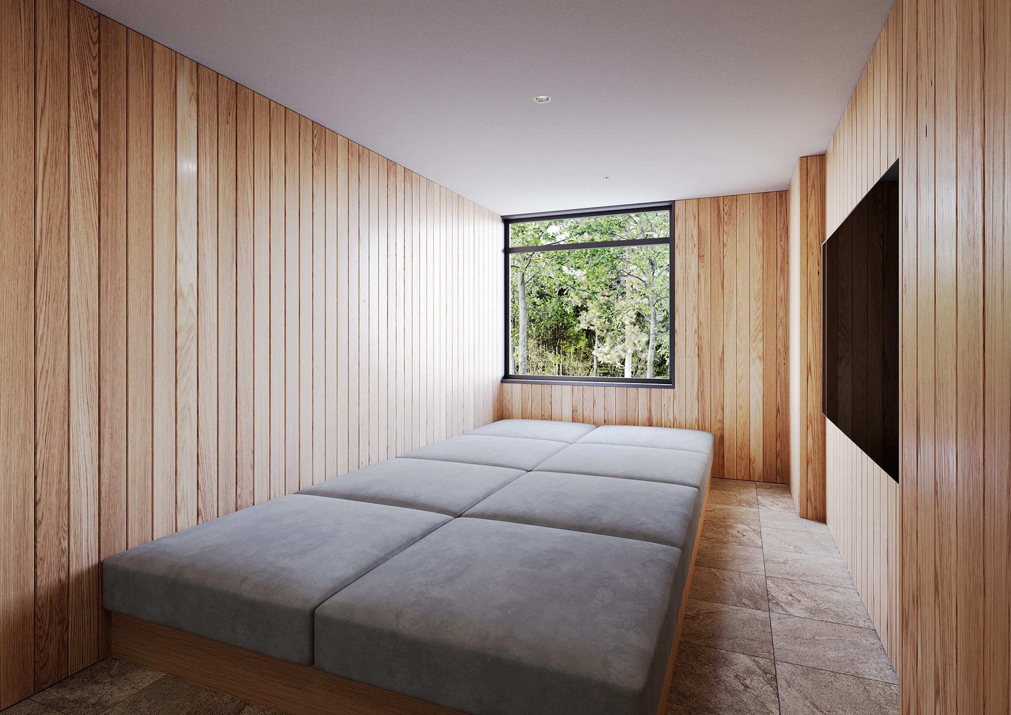
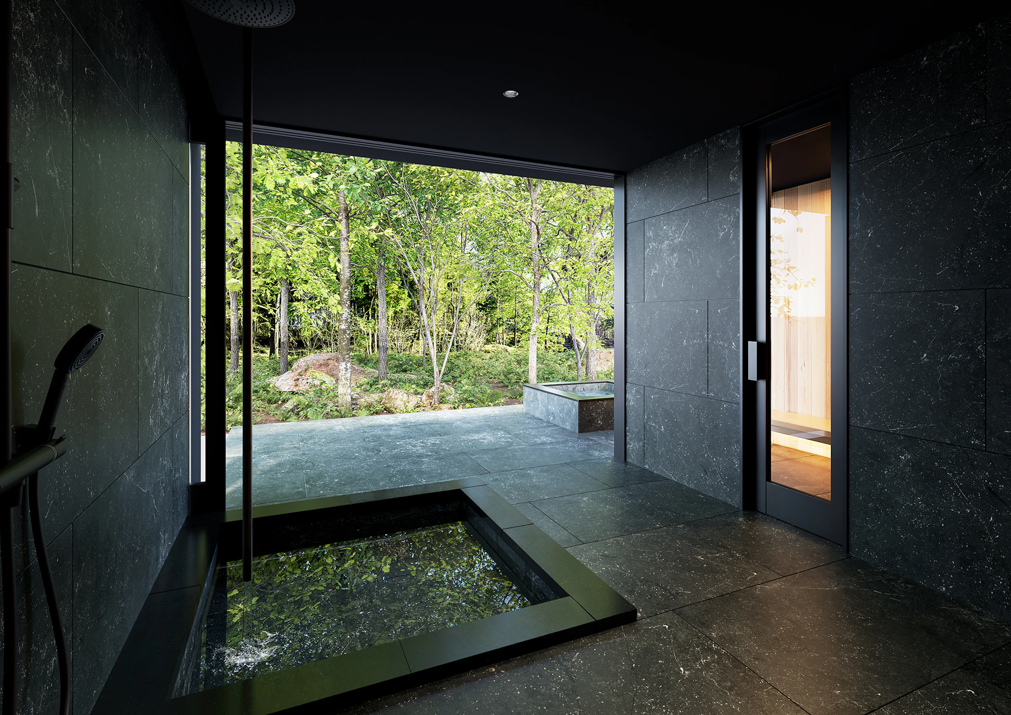
This vacation home is set within a richly wooded site. The composition consists of two separate buildings: a main residence beneath a generous gabled roof and a detached wellness pavilion. Connected by a covered walkway, the two volumes gently distinguish spaces for gathering from spaces for rest and renewal. At the heart of the main residence, the living, dining, and kitchen area opens toward the forest through expansive glazing. Exposed timber framing defines the interior, creating a spacious and welcoming atmosphere filled with natural light. The detached pavilion is dedicated to relaxation, housing a natural hot spring bath, sauna, cold plunge, and outdoor bathing terrace. Designed as a place to restore both body and mind, it offers an immersive experience of the surrounding landscape. The movement of trees beyond the windows and the changing seasons become part of everyday life, making time spent in the forest itself the true essence of this retreat.
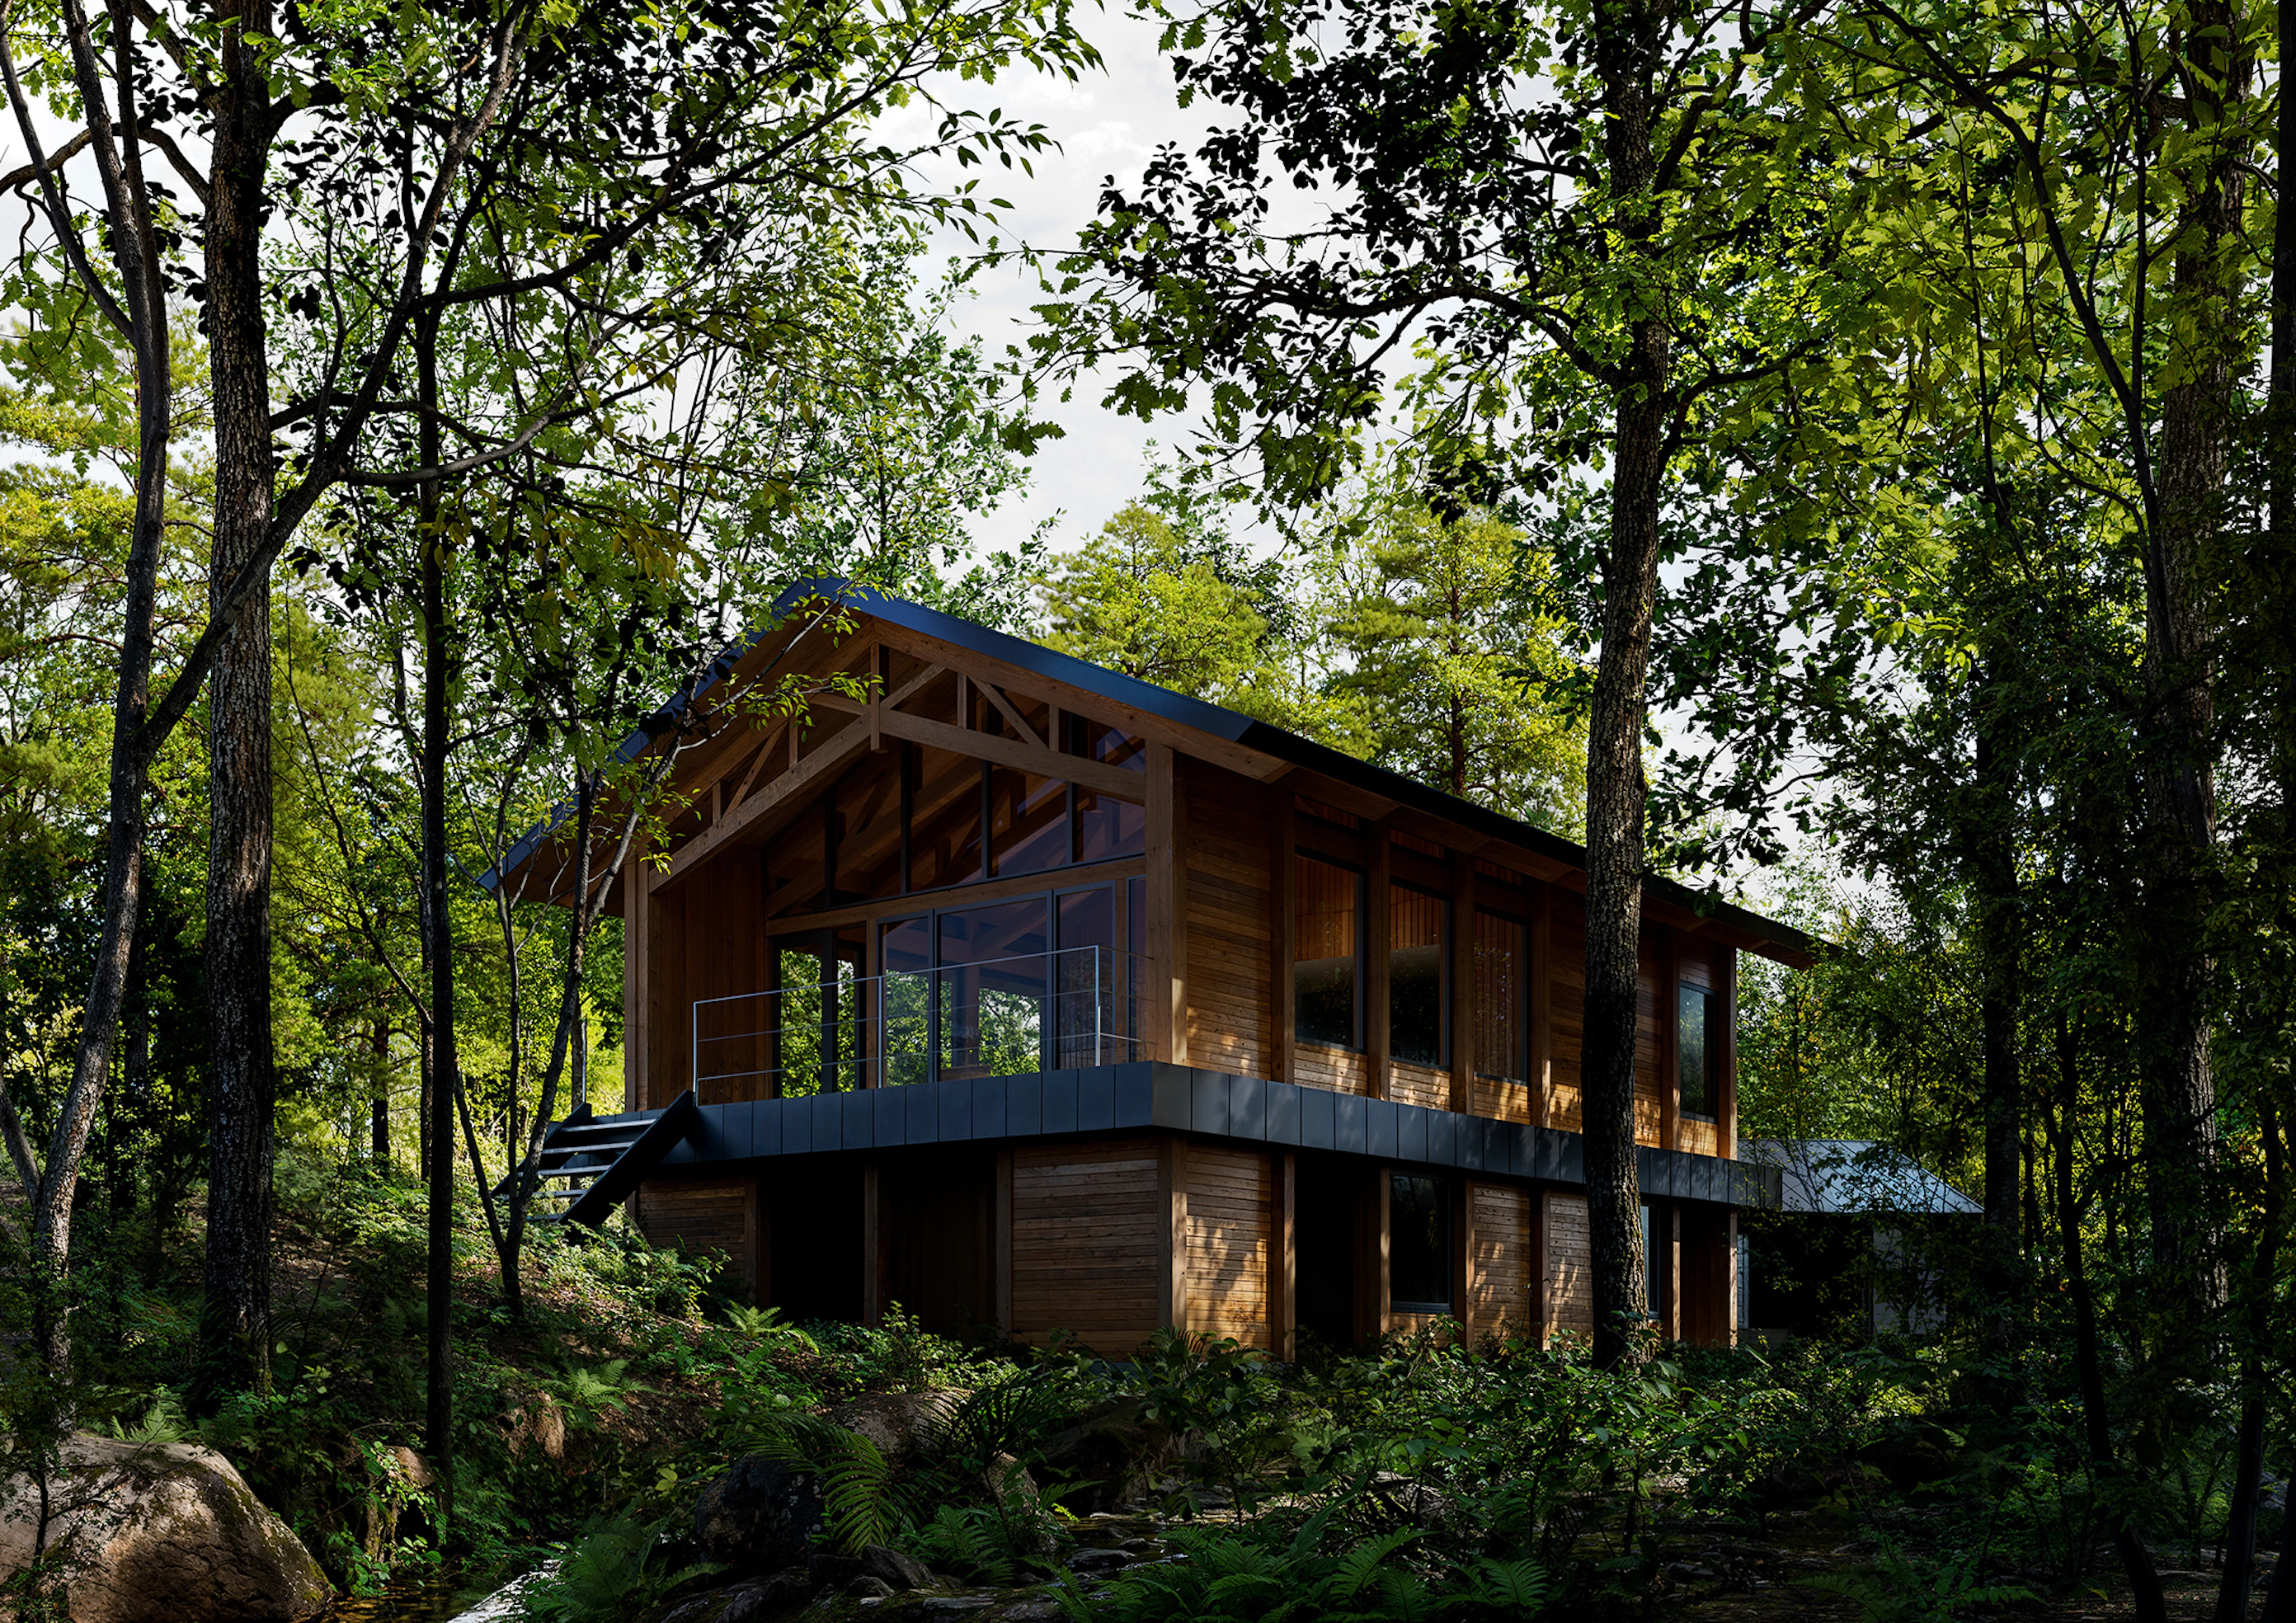
This vacation home is set within a richly wooded site. The composition consists of two separate buildings: a main residence beneath a generous gabled roof and a detached wellness pavilion. Connected by a covered walkway, the two volumes gently distinguish spaces for gathering from spaces for rest and renewal. At the heart of the main residence, the living, dining, and kitchen area opens toward the forest through expansive glazing. Exposed timber framing defines the interior, creating a spacious and welcoming atmosphere filled with natural light. The detached pavilion is dedicated to relaxation, housing a natural hot spring bath, sauna, cold plunge, and outdoor bathing terrace. Designed as a place to restore both body and mind, it offers an immersive experience of the surrounding landscape. The movement of trees beyond the windows and the changing seasons become part of everyday life, making time spent in the forest itself the true essence of this retreat.
Primary Use
Building Area
Total Floor Area
Structure
Villa
129.05㎡
181.49㎡
Timber Structure
Primary Use
Building Area
Total Floor Area
Structure
Villa
129.05㎡
181.49㎡
Timber Structure