
MS-Villa Project MS-Villa Project
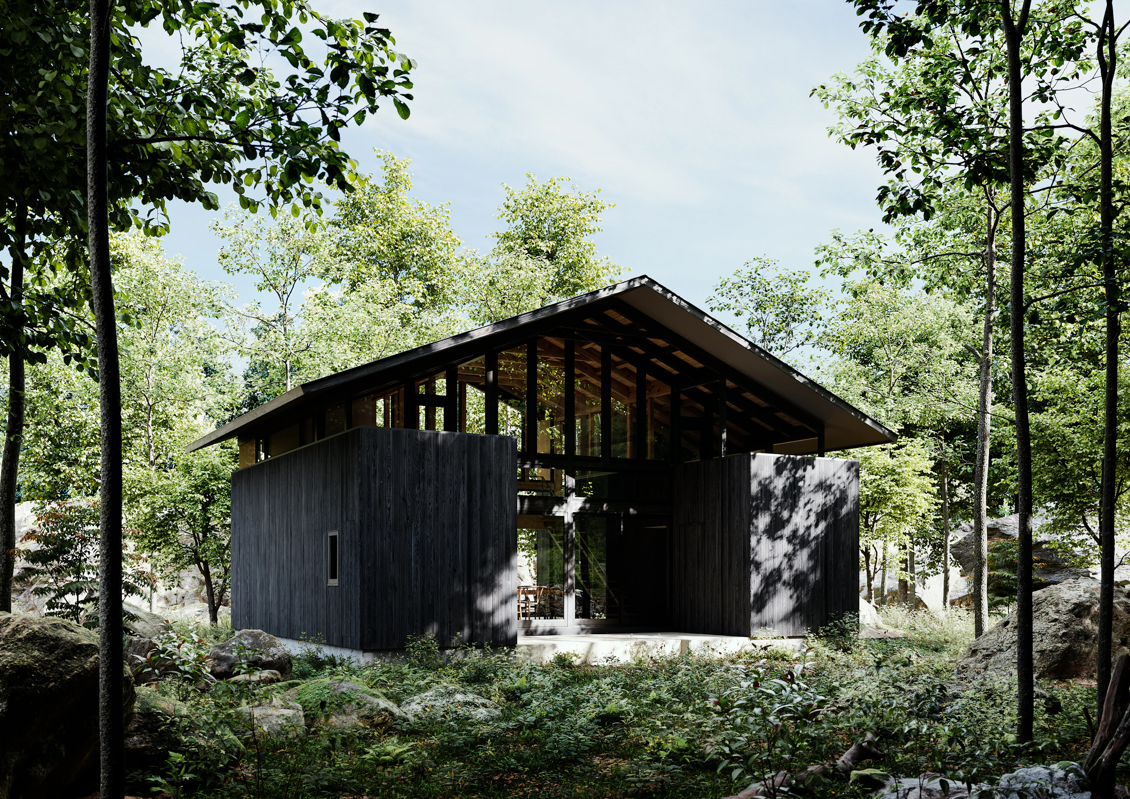
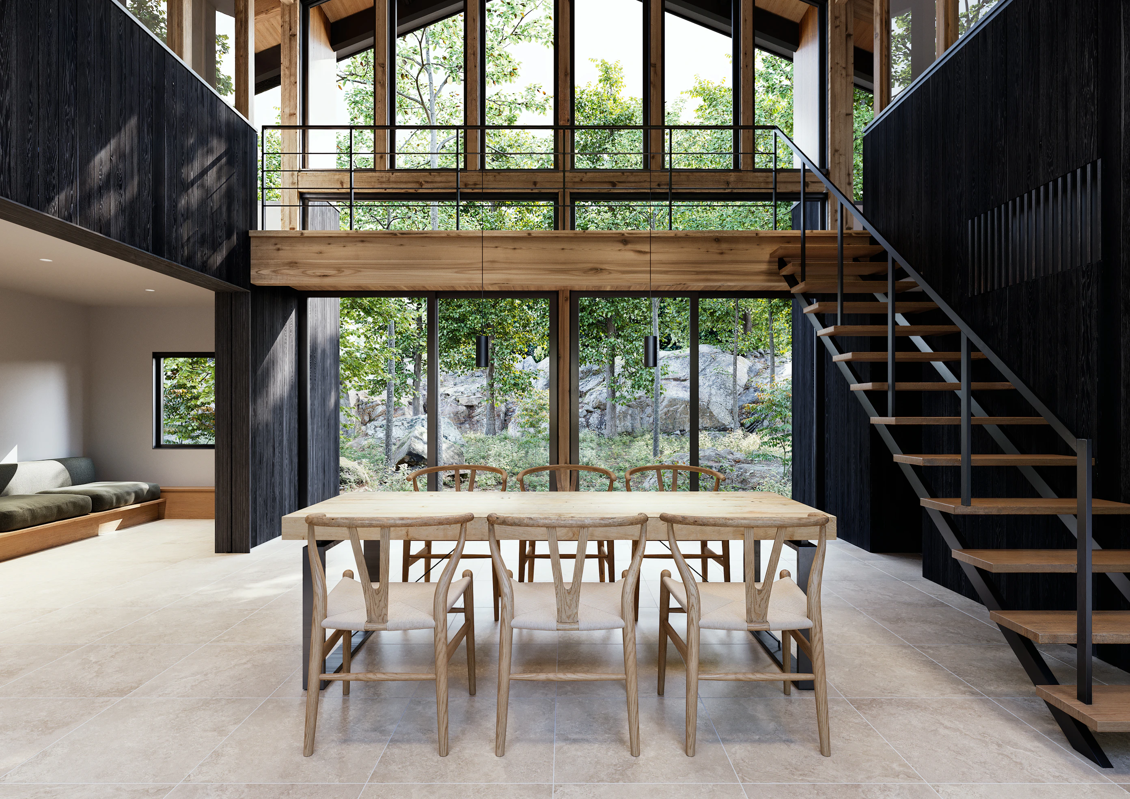
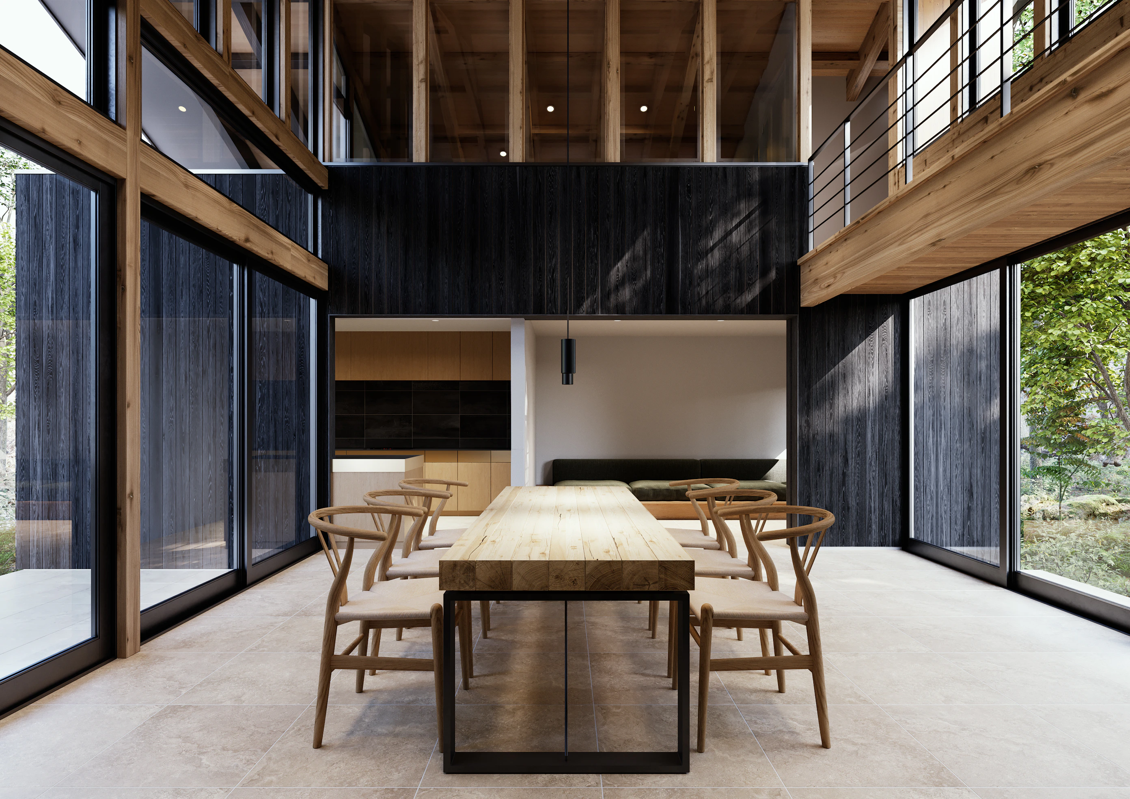
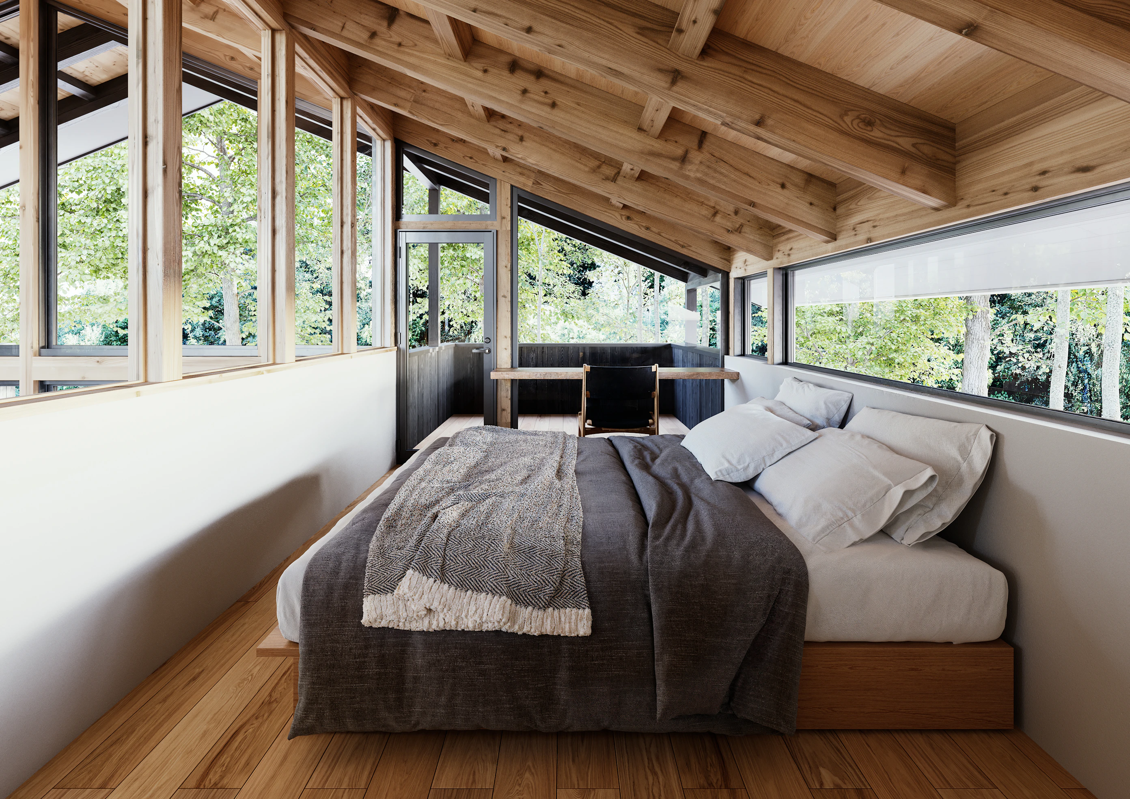
This vacation home stands in a small clearing deep within the forest. Its position was carefully determined in response to the existing rocks and mature trees, allowing the building to settle naturally into the landscape beneath a generous gabled roof. Clad in black, the exterior recedes into the forest's shifting shadows, quietly defining its presence among the trees. The interior is organized around a simple double-height living space. Beneath the exposed timber roof structure, the living and dining areas occupy the lower level, while the bedroom is set above. Light filters through high-level windows, changing throughout the day and carrying the atmosphere of the forest into the home. From the window seat, the view extends past weathered boulders and tree trunks toward the open sky beyond. Nothing extraordinary is intended here—only a place to slow down, observe the changing seasons, and enjoy the quiet passage of time.
This vacation home stands in a small clearing deep within the forest. Its position was carefully determined in response to the existing rocks and mature trees, allowing the building to settle naturally into the landscape beneath a generous gabled roof. Clad in black, the exterior recedes into the forest's shifting shadows, quietly defining its presence among the trees. The interior is organized around a simple double-height living space. Beneath the exposed timber roof structure, the living and dining areas occupy the lower level, while the bedroom is set above. Light filters through high-level windows, changing throughout the day and carrying the atmosphere of the forest into the home. From the window seat, the view extends past weathered boulders and tree trunks toward the open sky beyond. Nothing extraordinary is intended here—only a place to slow down, observe the changing seasons, and enjoy the quiet passage of time.
Primary Use
Building Area
Total Floor Area
Structure
Villa
99.37㎡
122.01㎡
Timber Structure
Primary Use
Building Area
Total Floor Area
Structure
Villa
99.37㎡
122.01㎡
Timber Structure