
Asama Villa Project II Asama VillaProject II
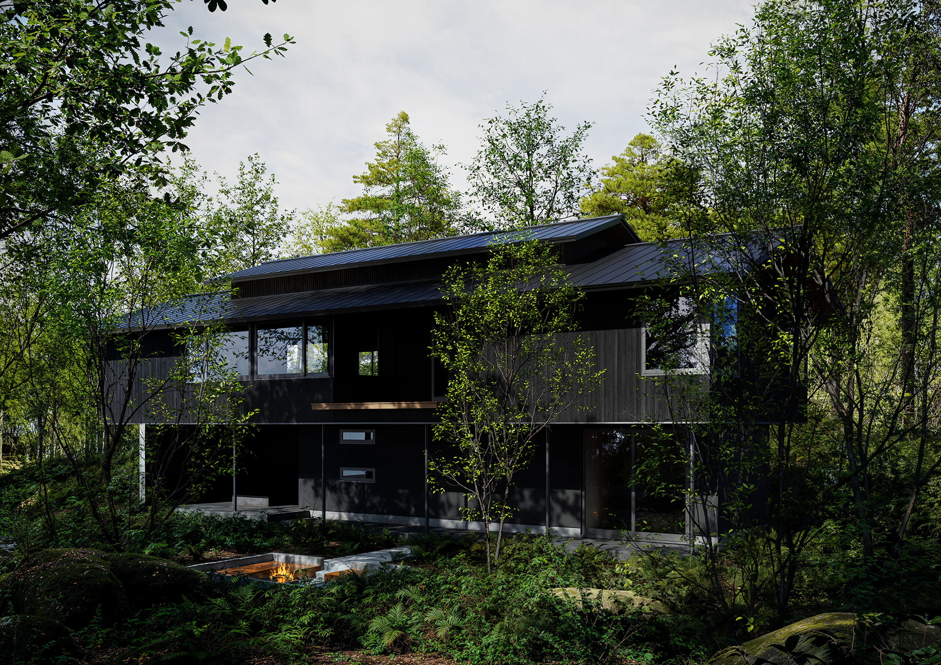
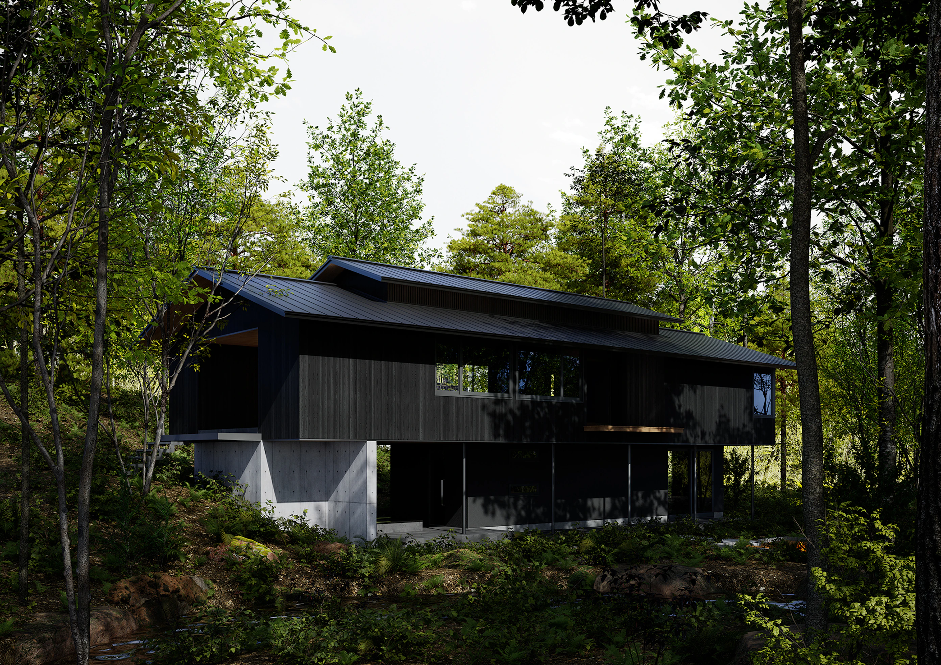
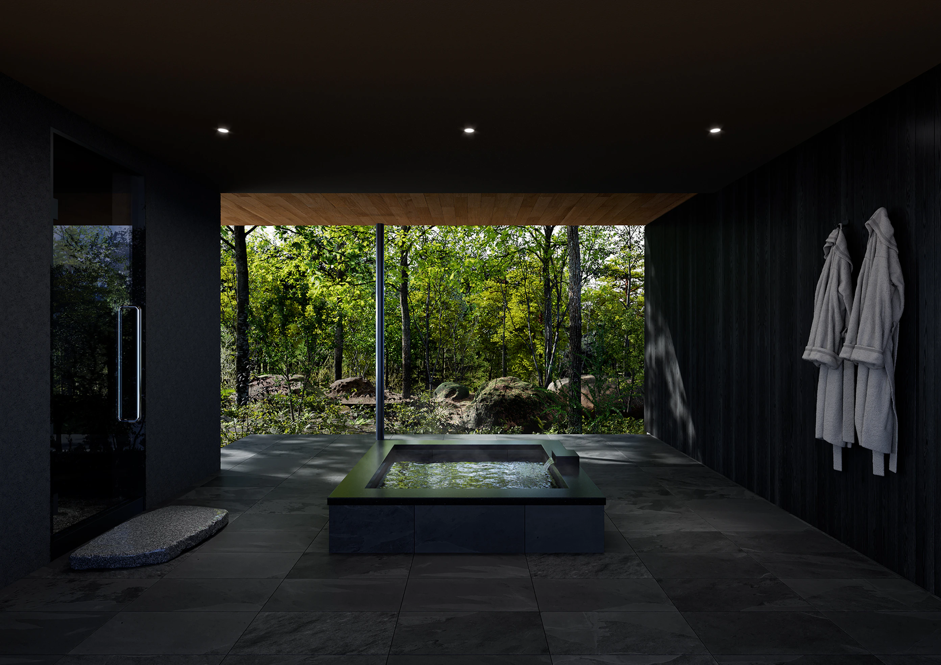
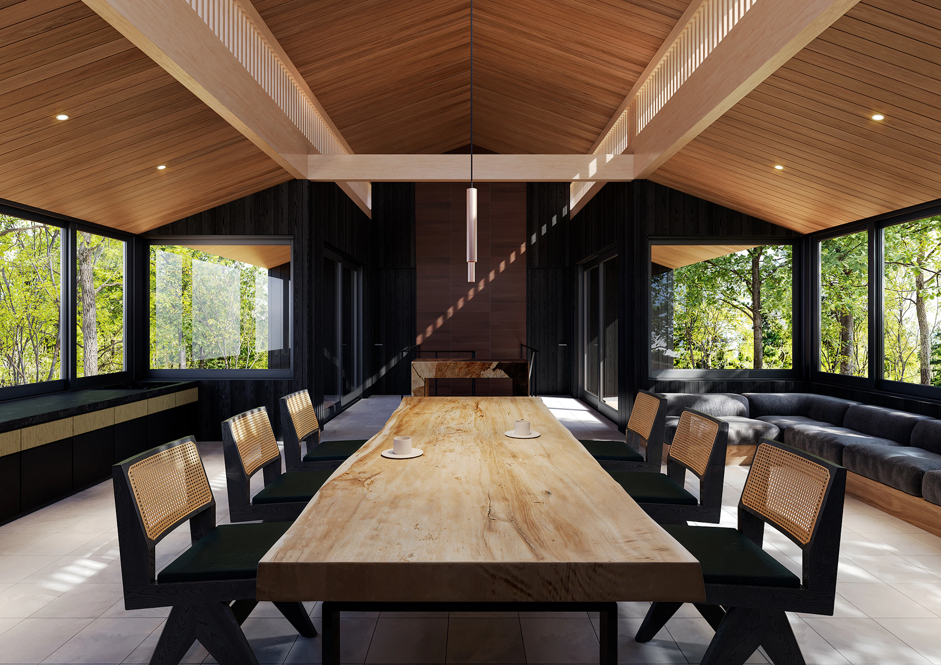
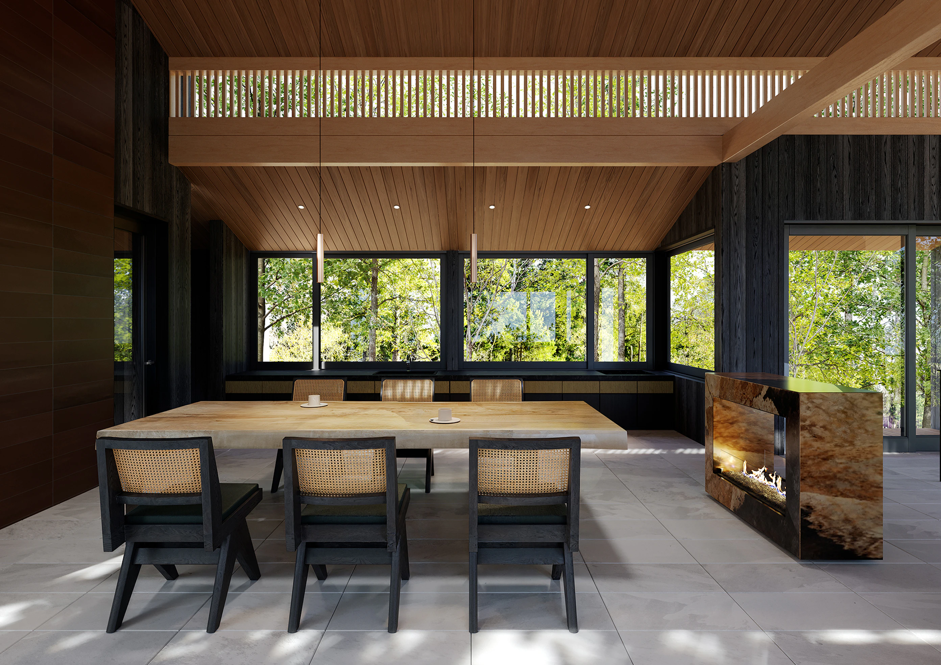
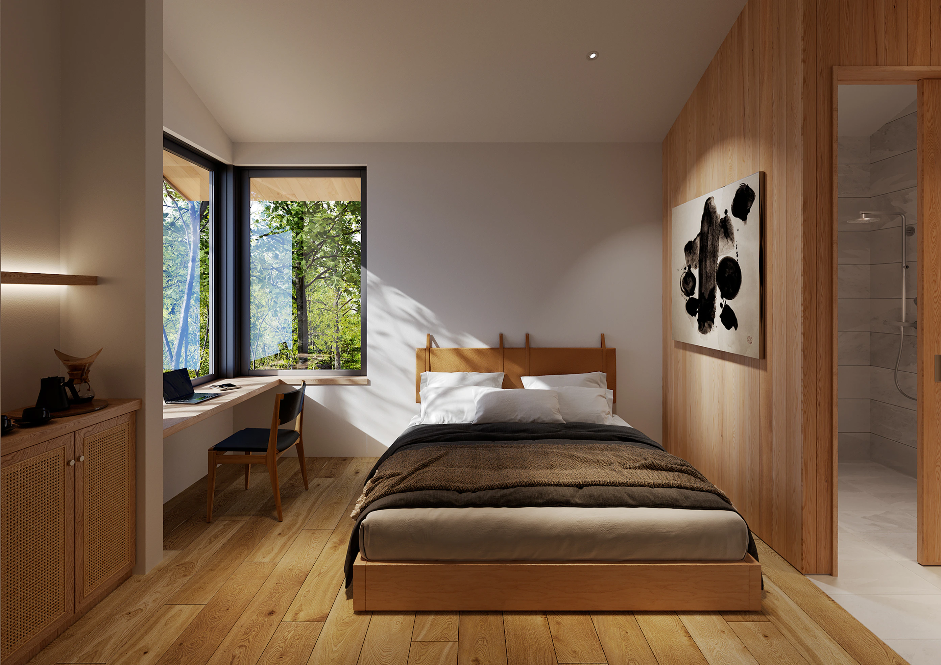
This vacation home is nestled within the forests at the foot of Mount Asama. Carefully elevated above the ground to minimize its impact on the surrounding landscape, the building appears to float gently among the trees. Its black exterior and generous gabled roof create a quiet silhouette that blends naturally into the woodland. At the heart of the house is an open-plan living, dining, and kitchen space beneath an exposed timber roof structure. Expansive glazing frames the forest beyond, while shifting daylight brings subtle changes to the atmosphere throughout the day. A long dining table anchors the space, creating a place where family and friends can gather while enjoying the landscape at their own pace. The bedroom is conceived as a calm, timber-lined retreat, with a window seat offering a quiet place to look out into the forest. On the ground level, an open-air bath set beneath the pilotis provides another intimate connection with nature, allowing the changing seasons to be experienced in complete tranquility. Designed as a place to surrender to the rhythm of the landscape, the house invites its occupants to slow down and immerse themselves in the quiet passage of time at the foot of Mount Asama.
This vacation home is nestled within the forests at the foot of Mount Asama. Carefully elevated above the ground to minimize its impact on the surrounding landscape, the building appears to float gently among the trees. Its black exterior and generous gabled roof create a quiet silhouette that blends naturally into the woodland. At the heart of the house is an open-plan living, dining, and kitchen space beneath an exposed timber roof structure. Expansive glazing frames the forest beyond, while shifting daylight brings subtle changes to the atmosphere throughout the day. A long dining table anchors the space, creating a place where family and friends can gather while enjoying the landscape at their own pace. The bedroom is conceived as a calm, timber-lined retreat, with a window seat offering a quiet place to look out into the forest. On the ground level, an open-air bath set beneath the pilotis provides another intimate connection with nature, allowing the changing seasons to be experienced in complete tranquility. Designed as a place to surrender to the rhythm of the landscape, the house invites its occupants to slow down and immerse themselves in the quiet passage of time at the foot of Mount Asama.
Primary Use
Building Area
Total Floor Area
Structure
Villa
135.81㎡
181.35㎡
Timber Structure
Primary Use
Building Area
Total Floor Area
Structure
Villa
135.81㎡
181.35㎡
Timber Structure