
HouseIn Ikeda House In Ikeda
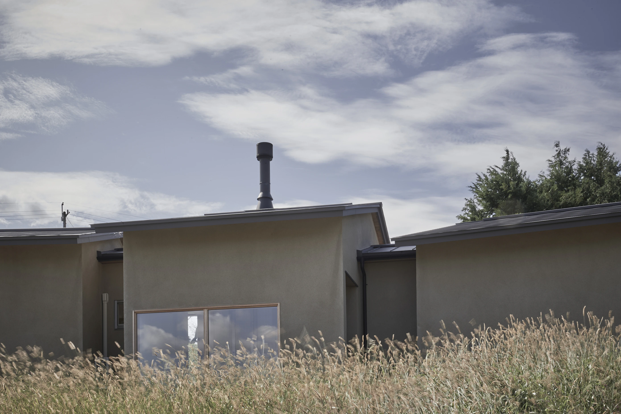
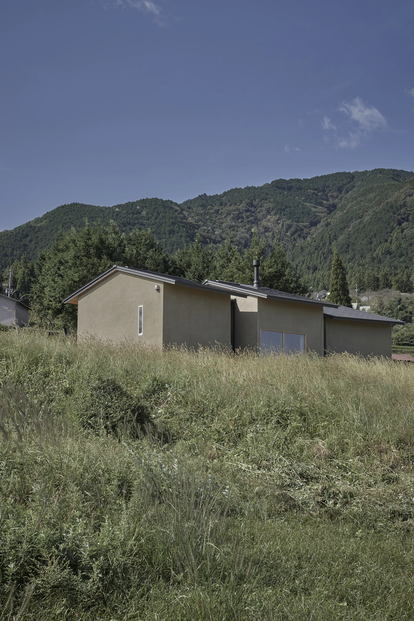
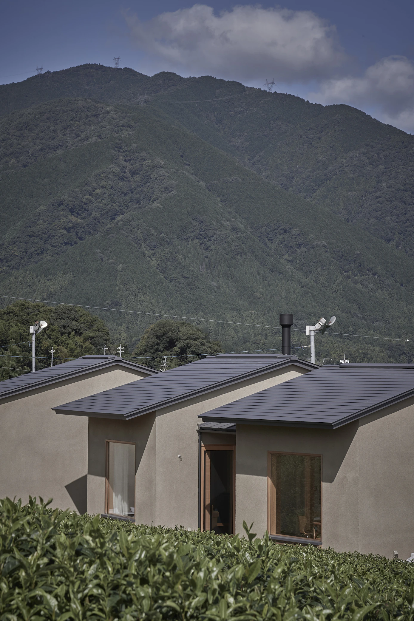
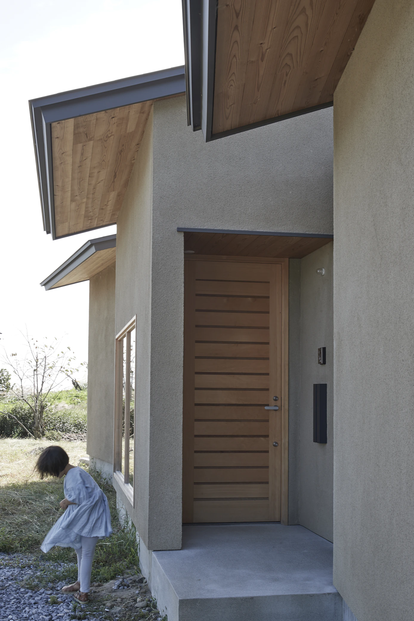
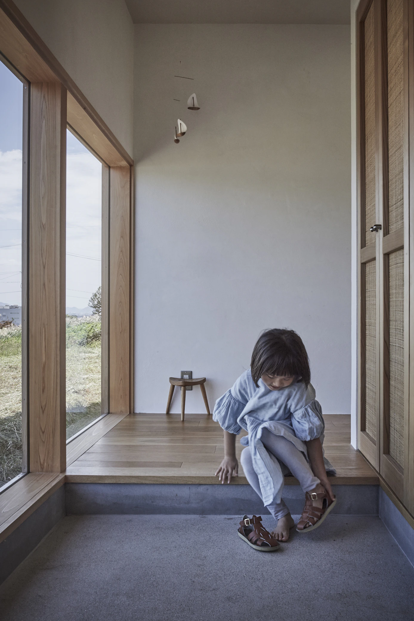
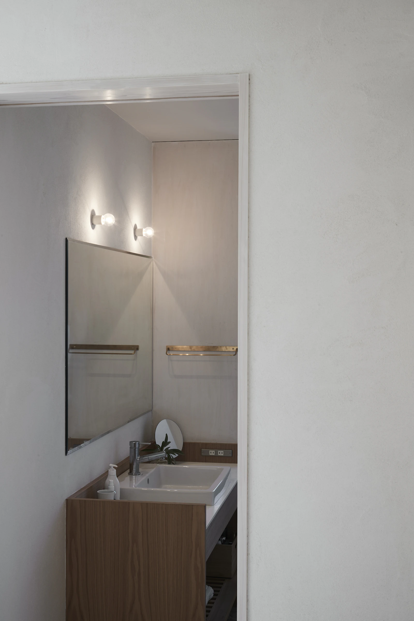
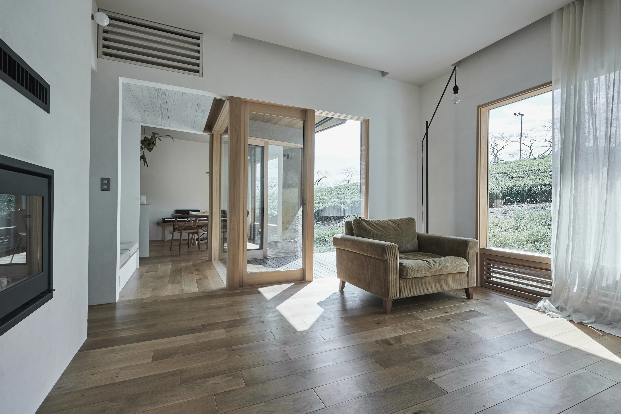
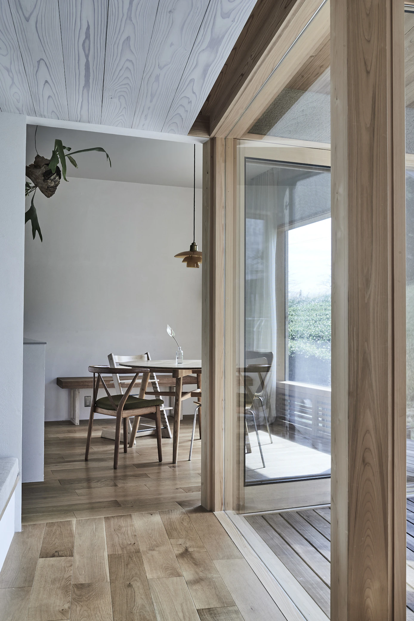
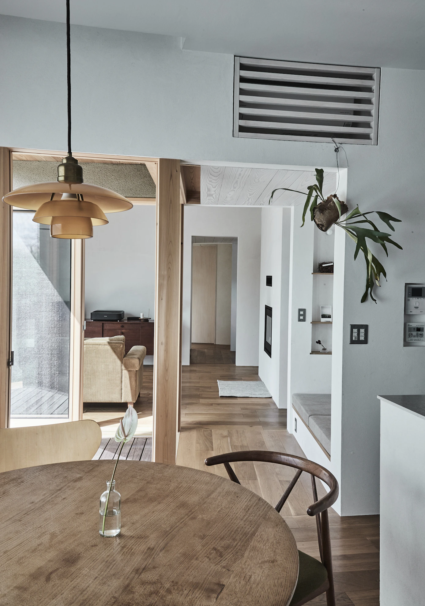
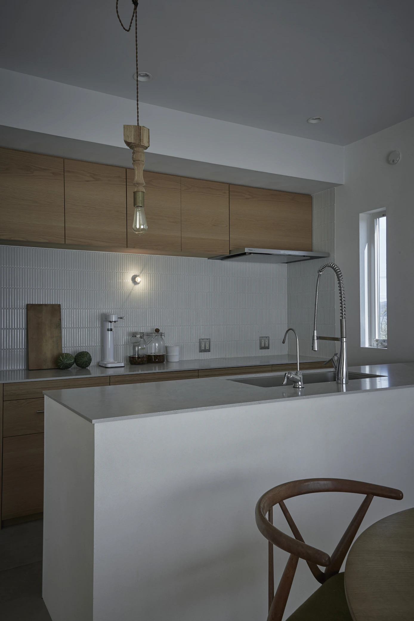
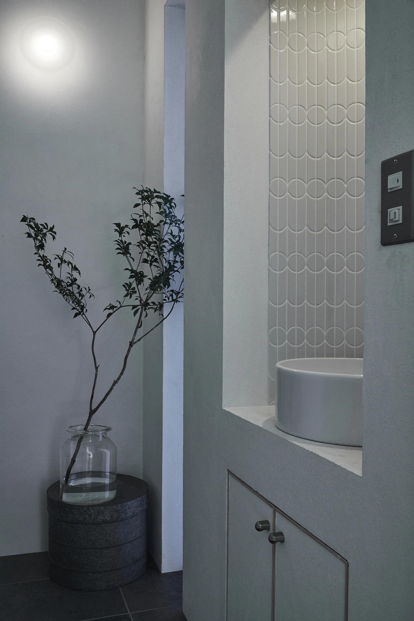
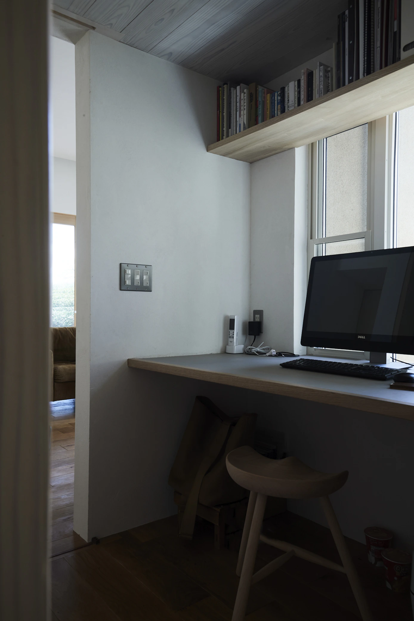
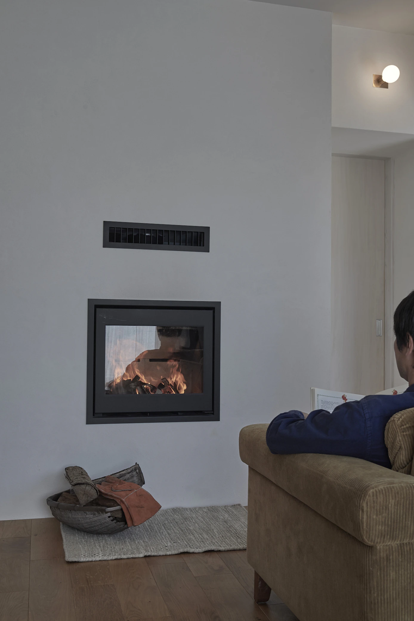
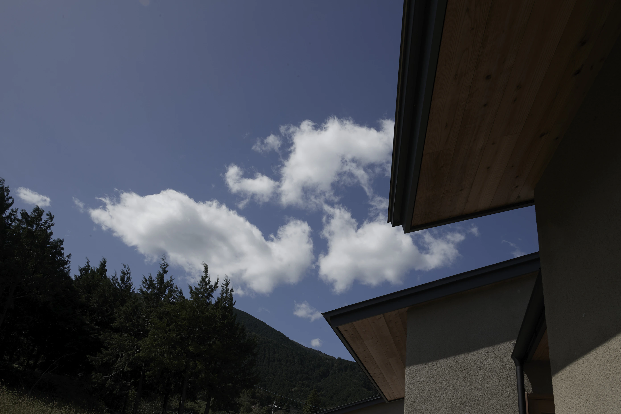
Set atop a gentle hillside in a small mountain town, the house overlooks rolling tea fields beyond swaying pampas grass, with layers of mountains stretching into the distance. Drawn by the area's quiet atmosphere and crystal-clear air, the family chose to make this place their new home. The floor plan is composed of three distinct volumes—the living room, the dining kitchen, and the bedroom. These are softly connected by transitional spaces that function as hallways with purpose, accommodating a study, a sofa corner, and other intimate places for daily life. Each volume is subtly rotated to frame a different view through its windows: tea fields, pampas grass, mountain ranges, and rows of cherry trees. The design allows each family member to spend time independently in their own favorite place while remaining gently aware of one another's presence, creating a home that balances privacy with togetherness.
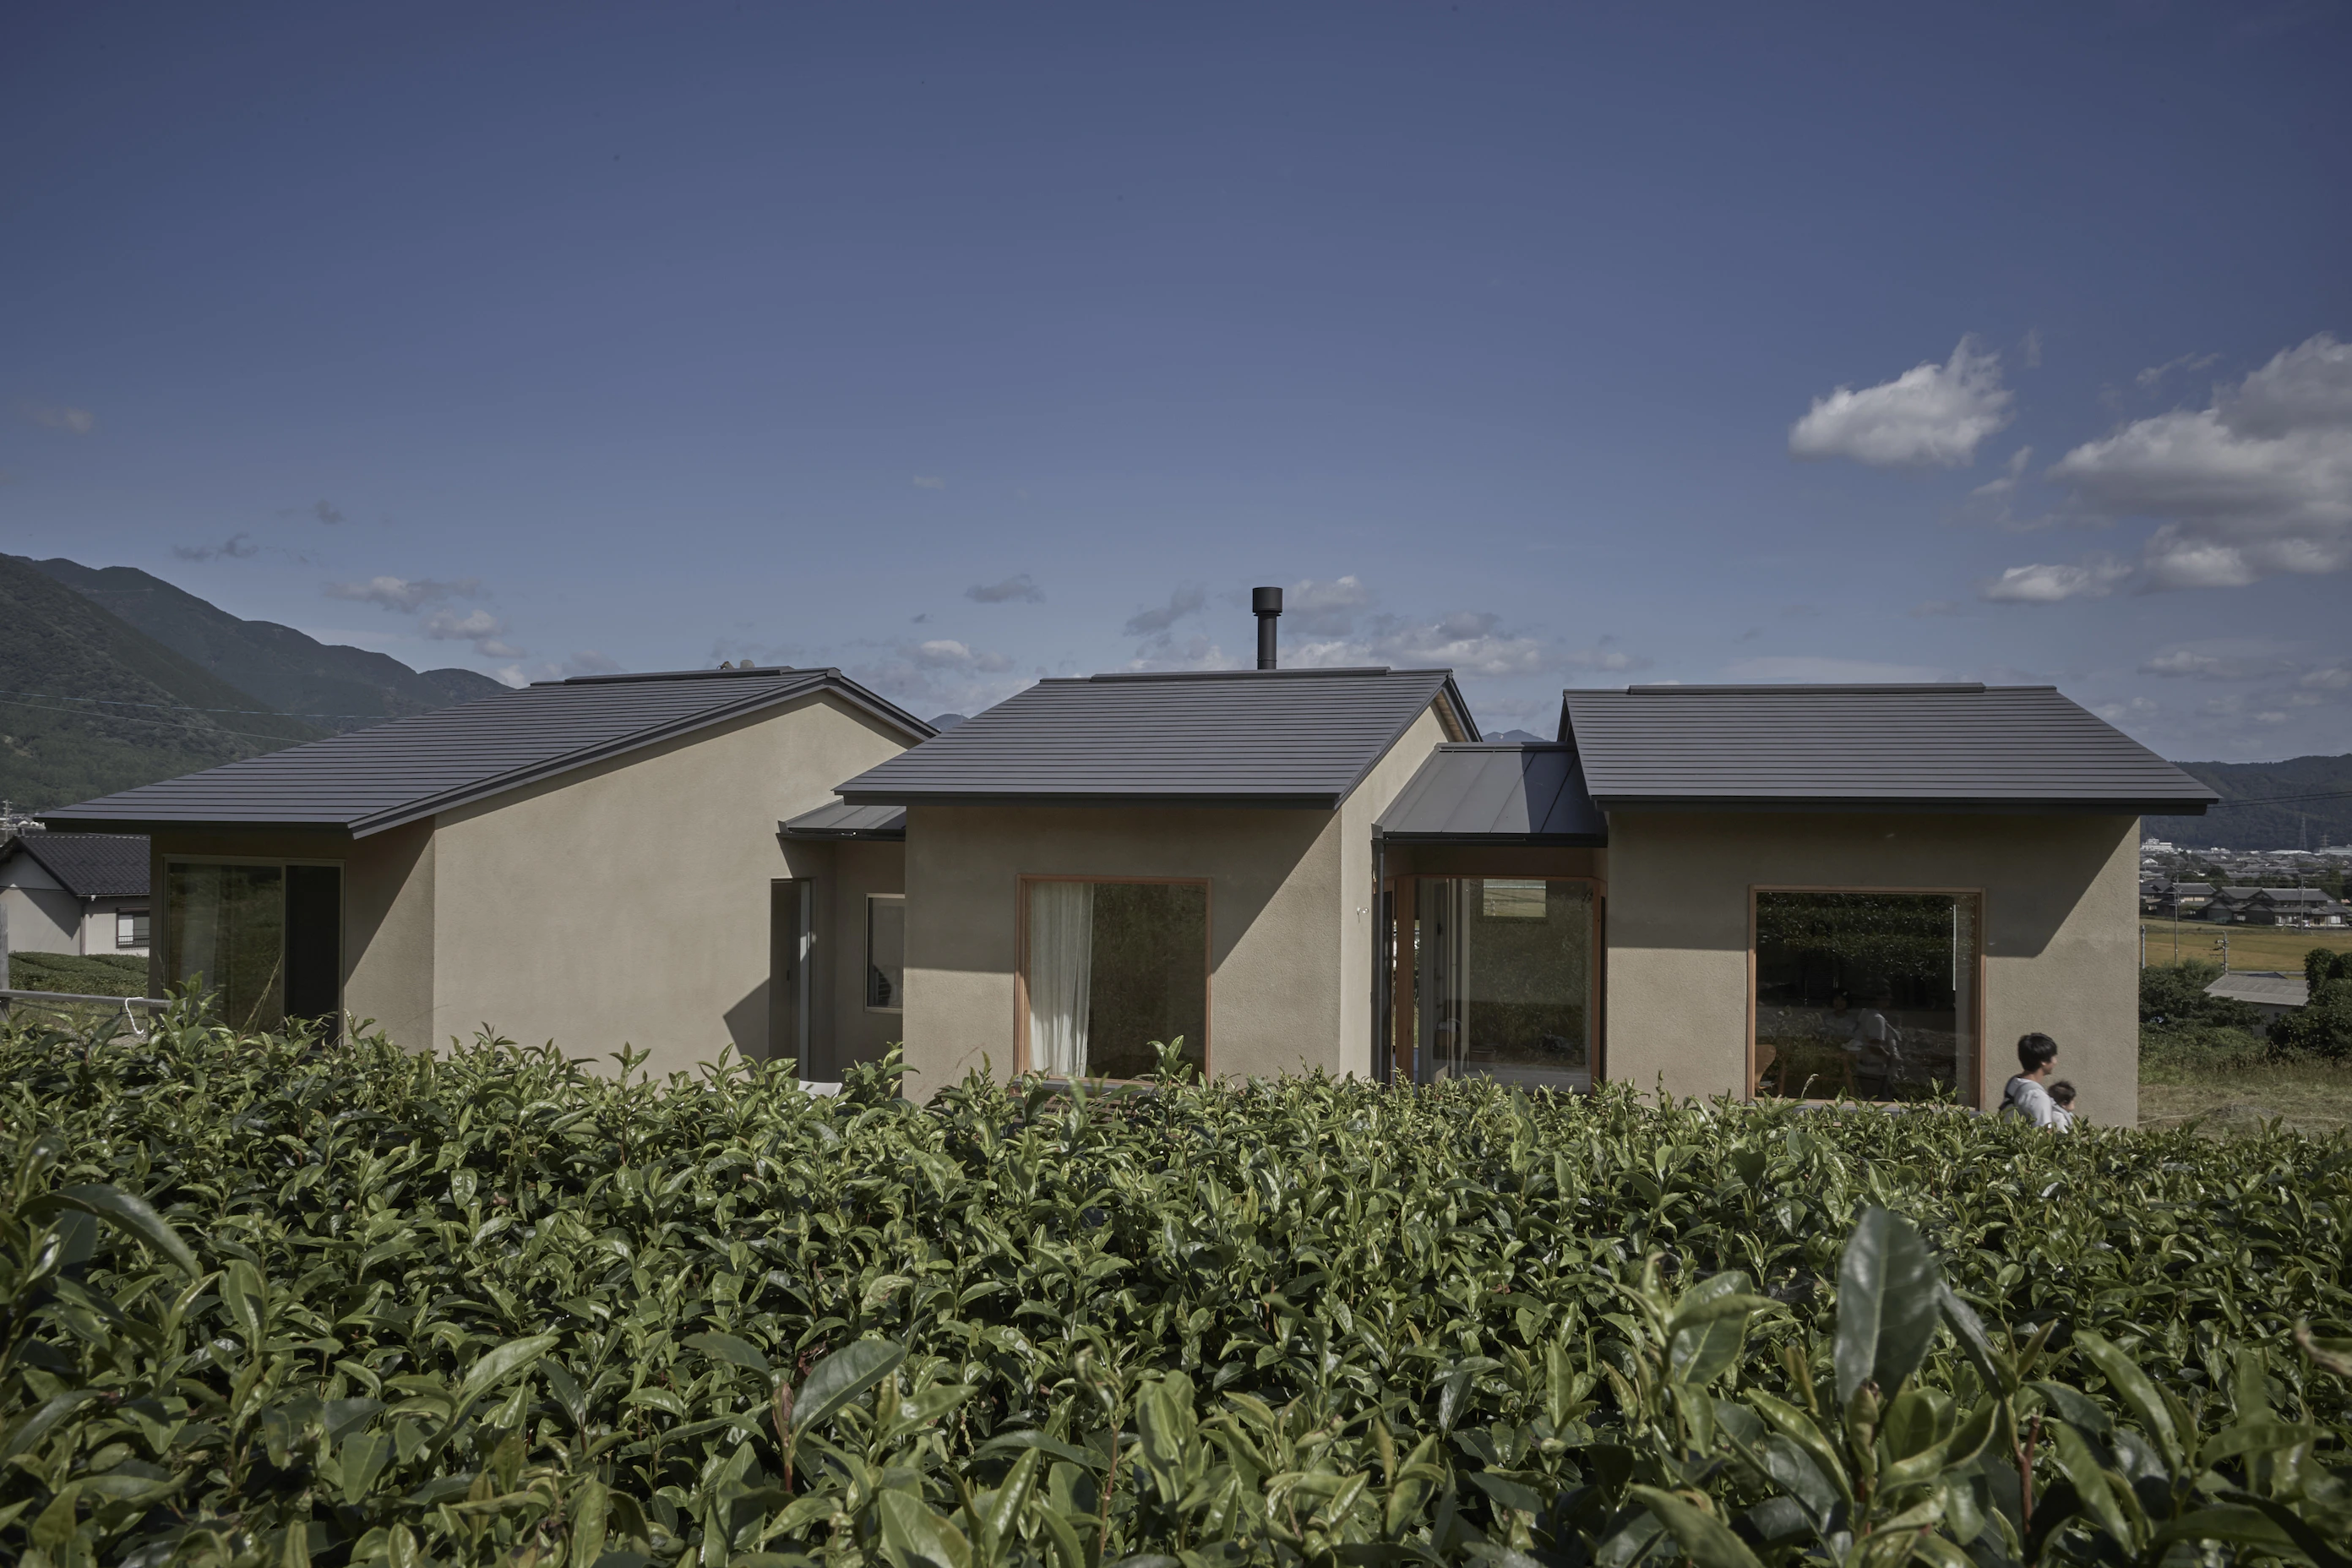
Set atop a gentle hillside in a small mountain town, the house overlooks rolling tea fields beyond swaying pampas grass, with layers of mountains stretching into the distance. Drawn by the area's quiet atmosphere and crystal-clear air, the family chose to make this place their new home. The floor plan is composed of three distinct volumes—the living room, the dining kitchen, and the bedroom. These are softly connected by transitional spaces that function as hallways with purpose, accommodating a study, a sofa corner, and other intimate places for daily life. Each volume is subtly rotated to frame a different view through its windows: tea fields, pampas grass, mountain ranges, and rows of cherry trees. The design allows each family member to spend time independently in their own favorite place while remaining gently aware of one another's presence, creating a home that balances privacy with togetherness.
Location
Primary Use
Building Area
Total Floor Area
Structure
Gifu
Residence
80.77㎡
77.82㎡
Timber Structure
Location
Primary Use
Building Area
Total Floor Area
Structure
Gifu
Residence
80.77㎡
77.82㎡
Timber Structure