Modern Cabin Project Modern CabinProject
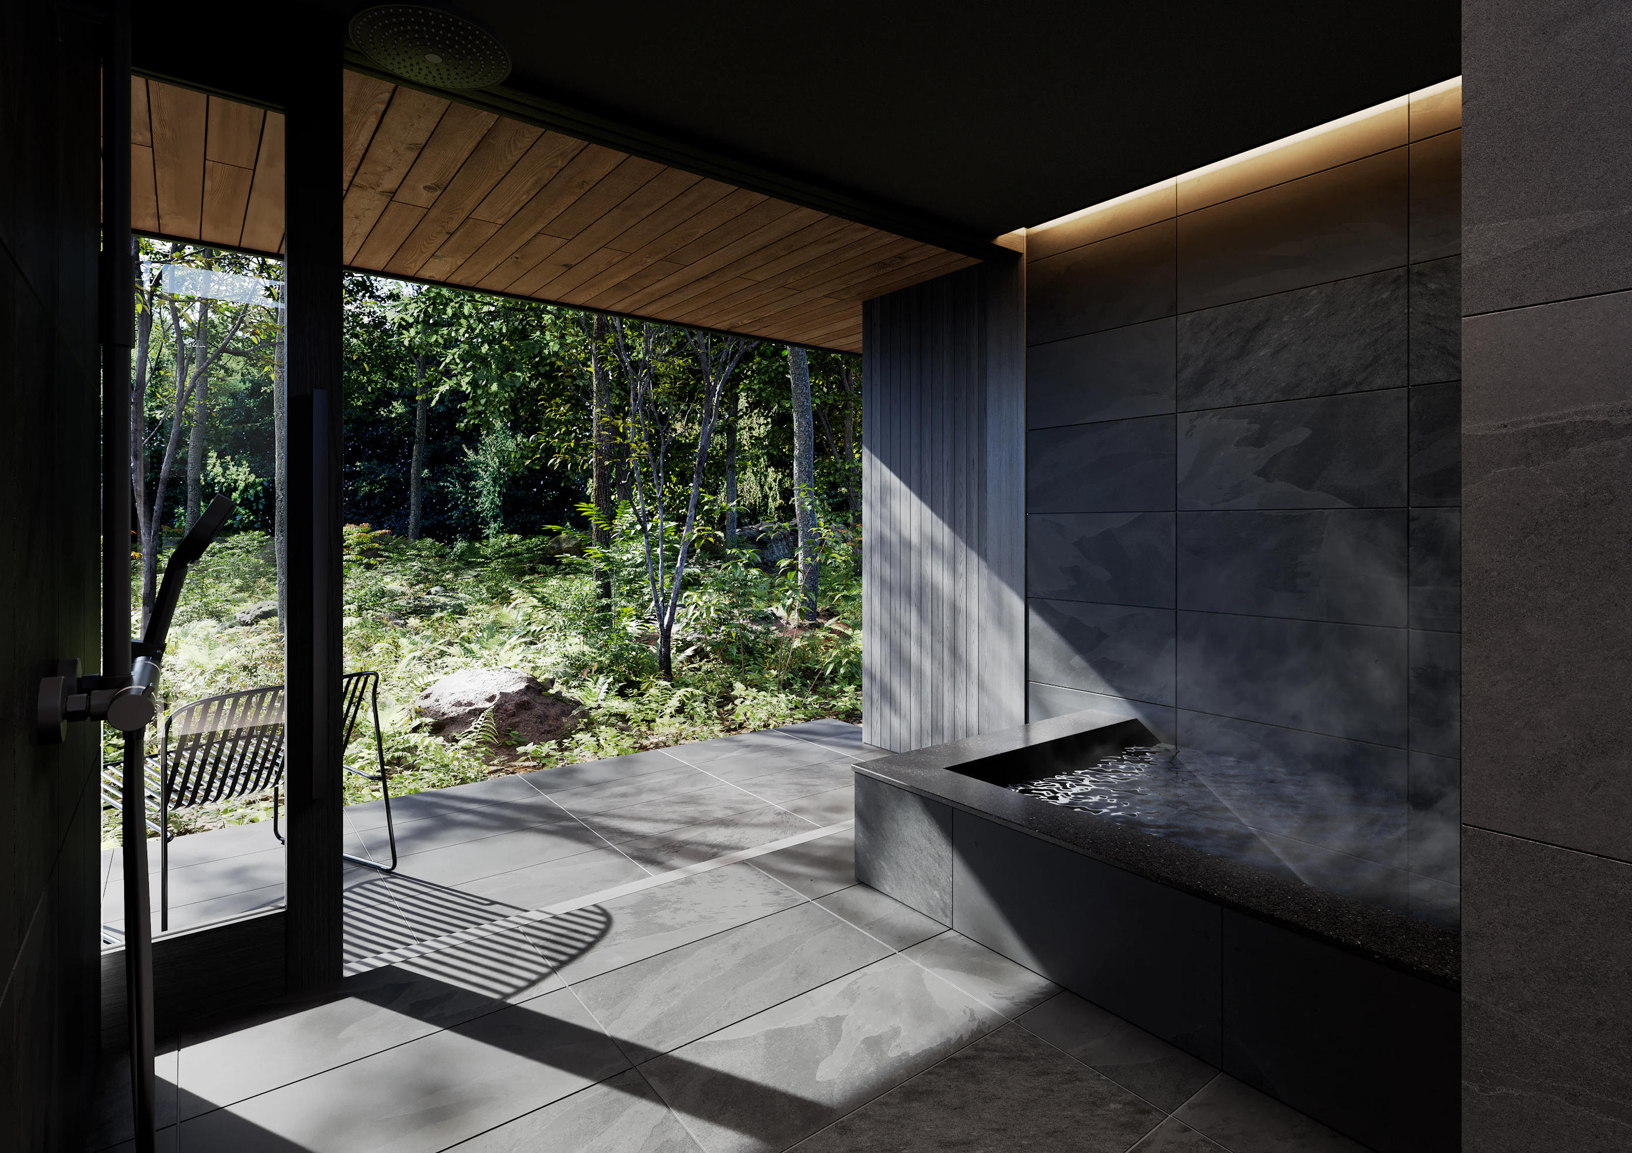
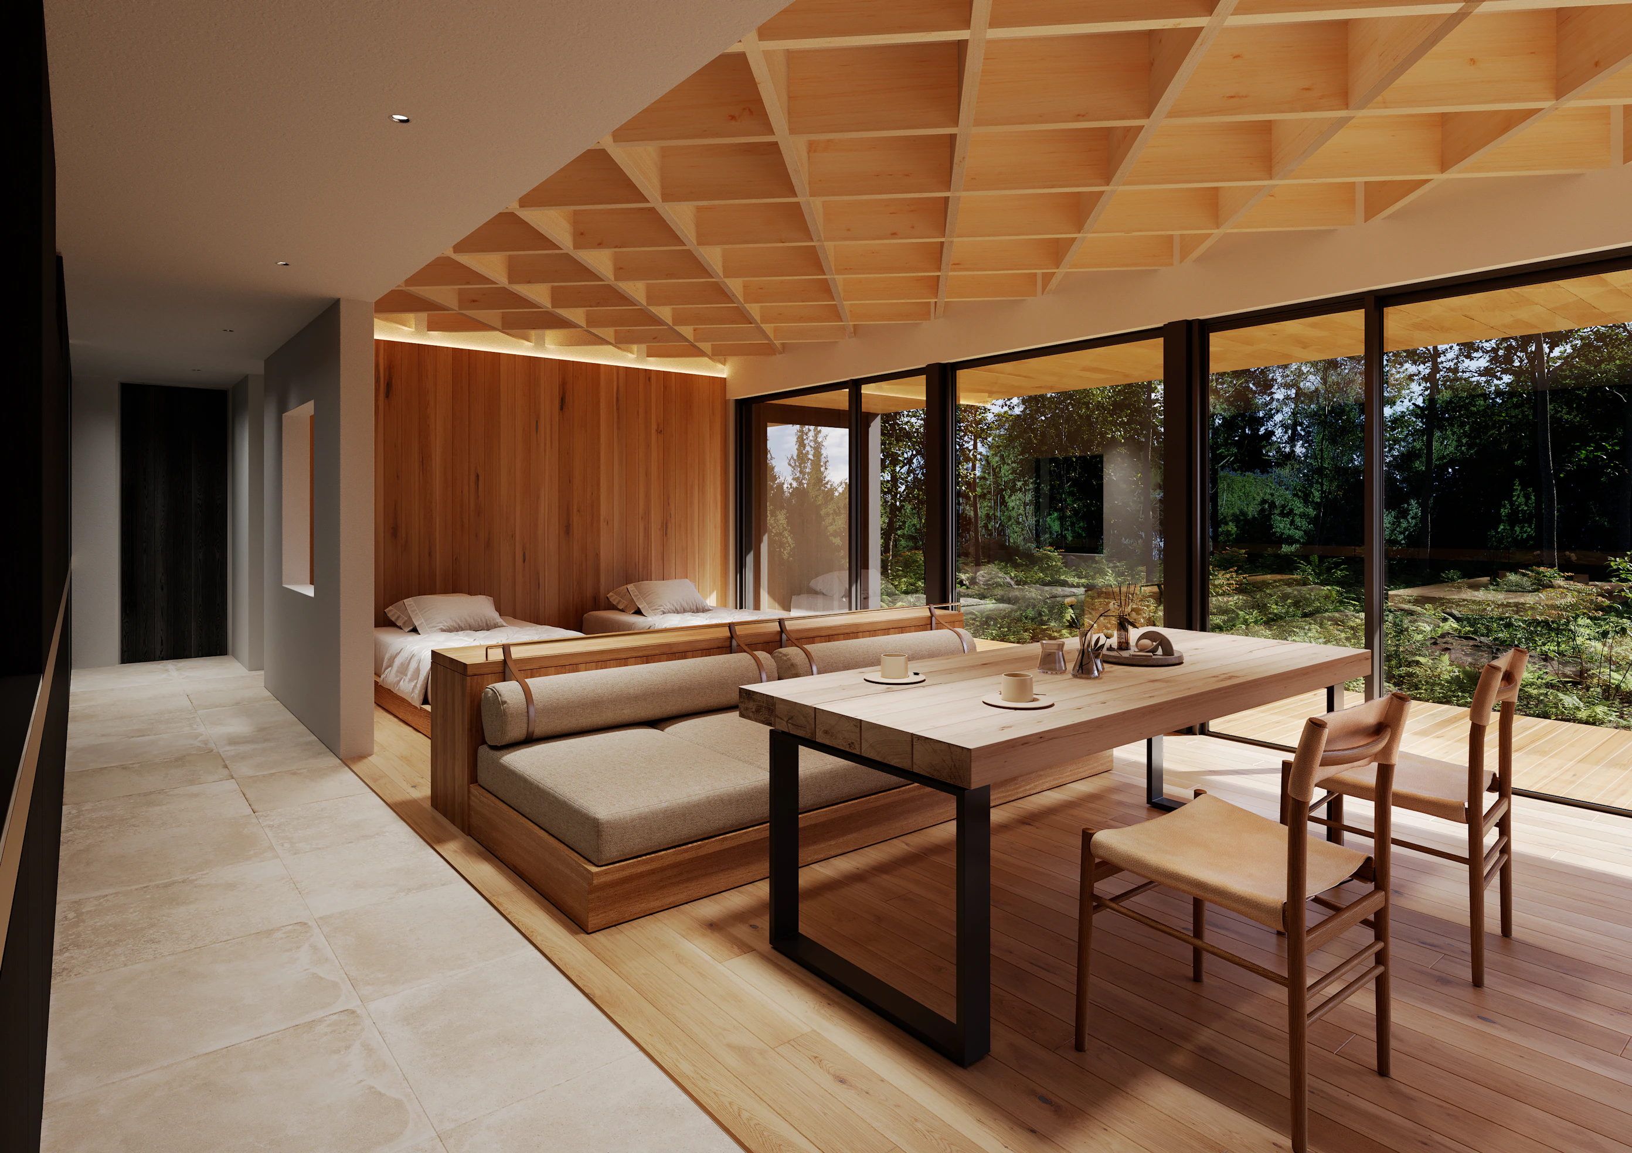
A small vacation home quietly nestled within the forest. Beneath a simple hipped roof, the living spaces are compactly arranged and gently elevated above the ground, giving the building the appearance of lightly floating among the trees. The interior is conceived as a single open-plan room, where a grid of timber ceiling beams envelops the space with warmth and rhythm. Expansive glazing brings the surrounding greenery indoors, while the natural texture of the wood complements the forest beyond, lending a remarkable sense of openness to the compact interior. The sleeping area remains part of this continuous space, allowing the landscape to be experienced from every corner of the house. The bathroom is designed as a semi-open retreat beneath deep eaves. Immersed in warm water while surrounded by the sights, sounds, and changing light of the forest, it offers another place to pause, unwind, and connect with nature.
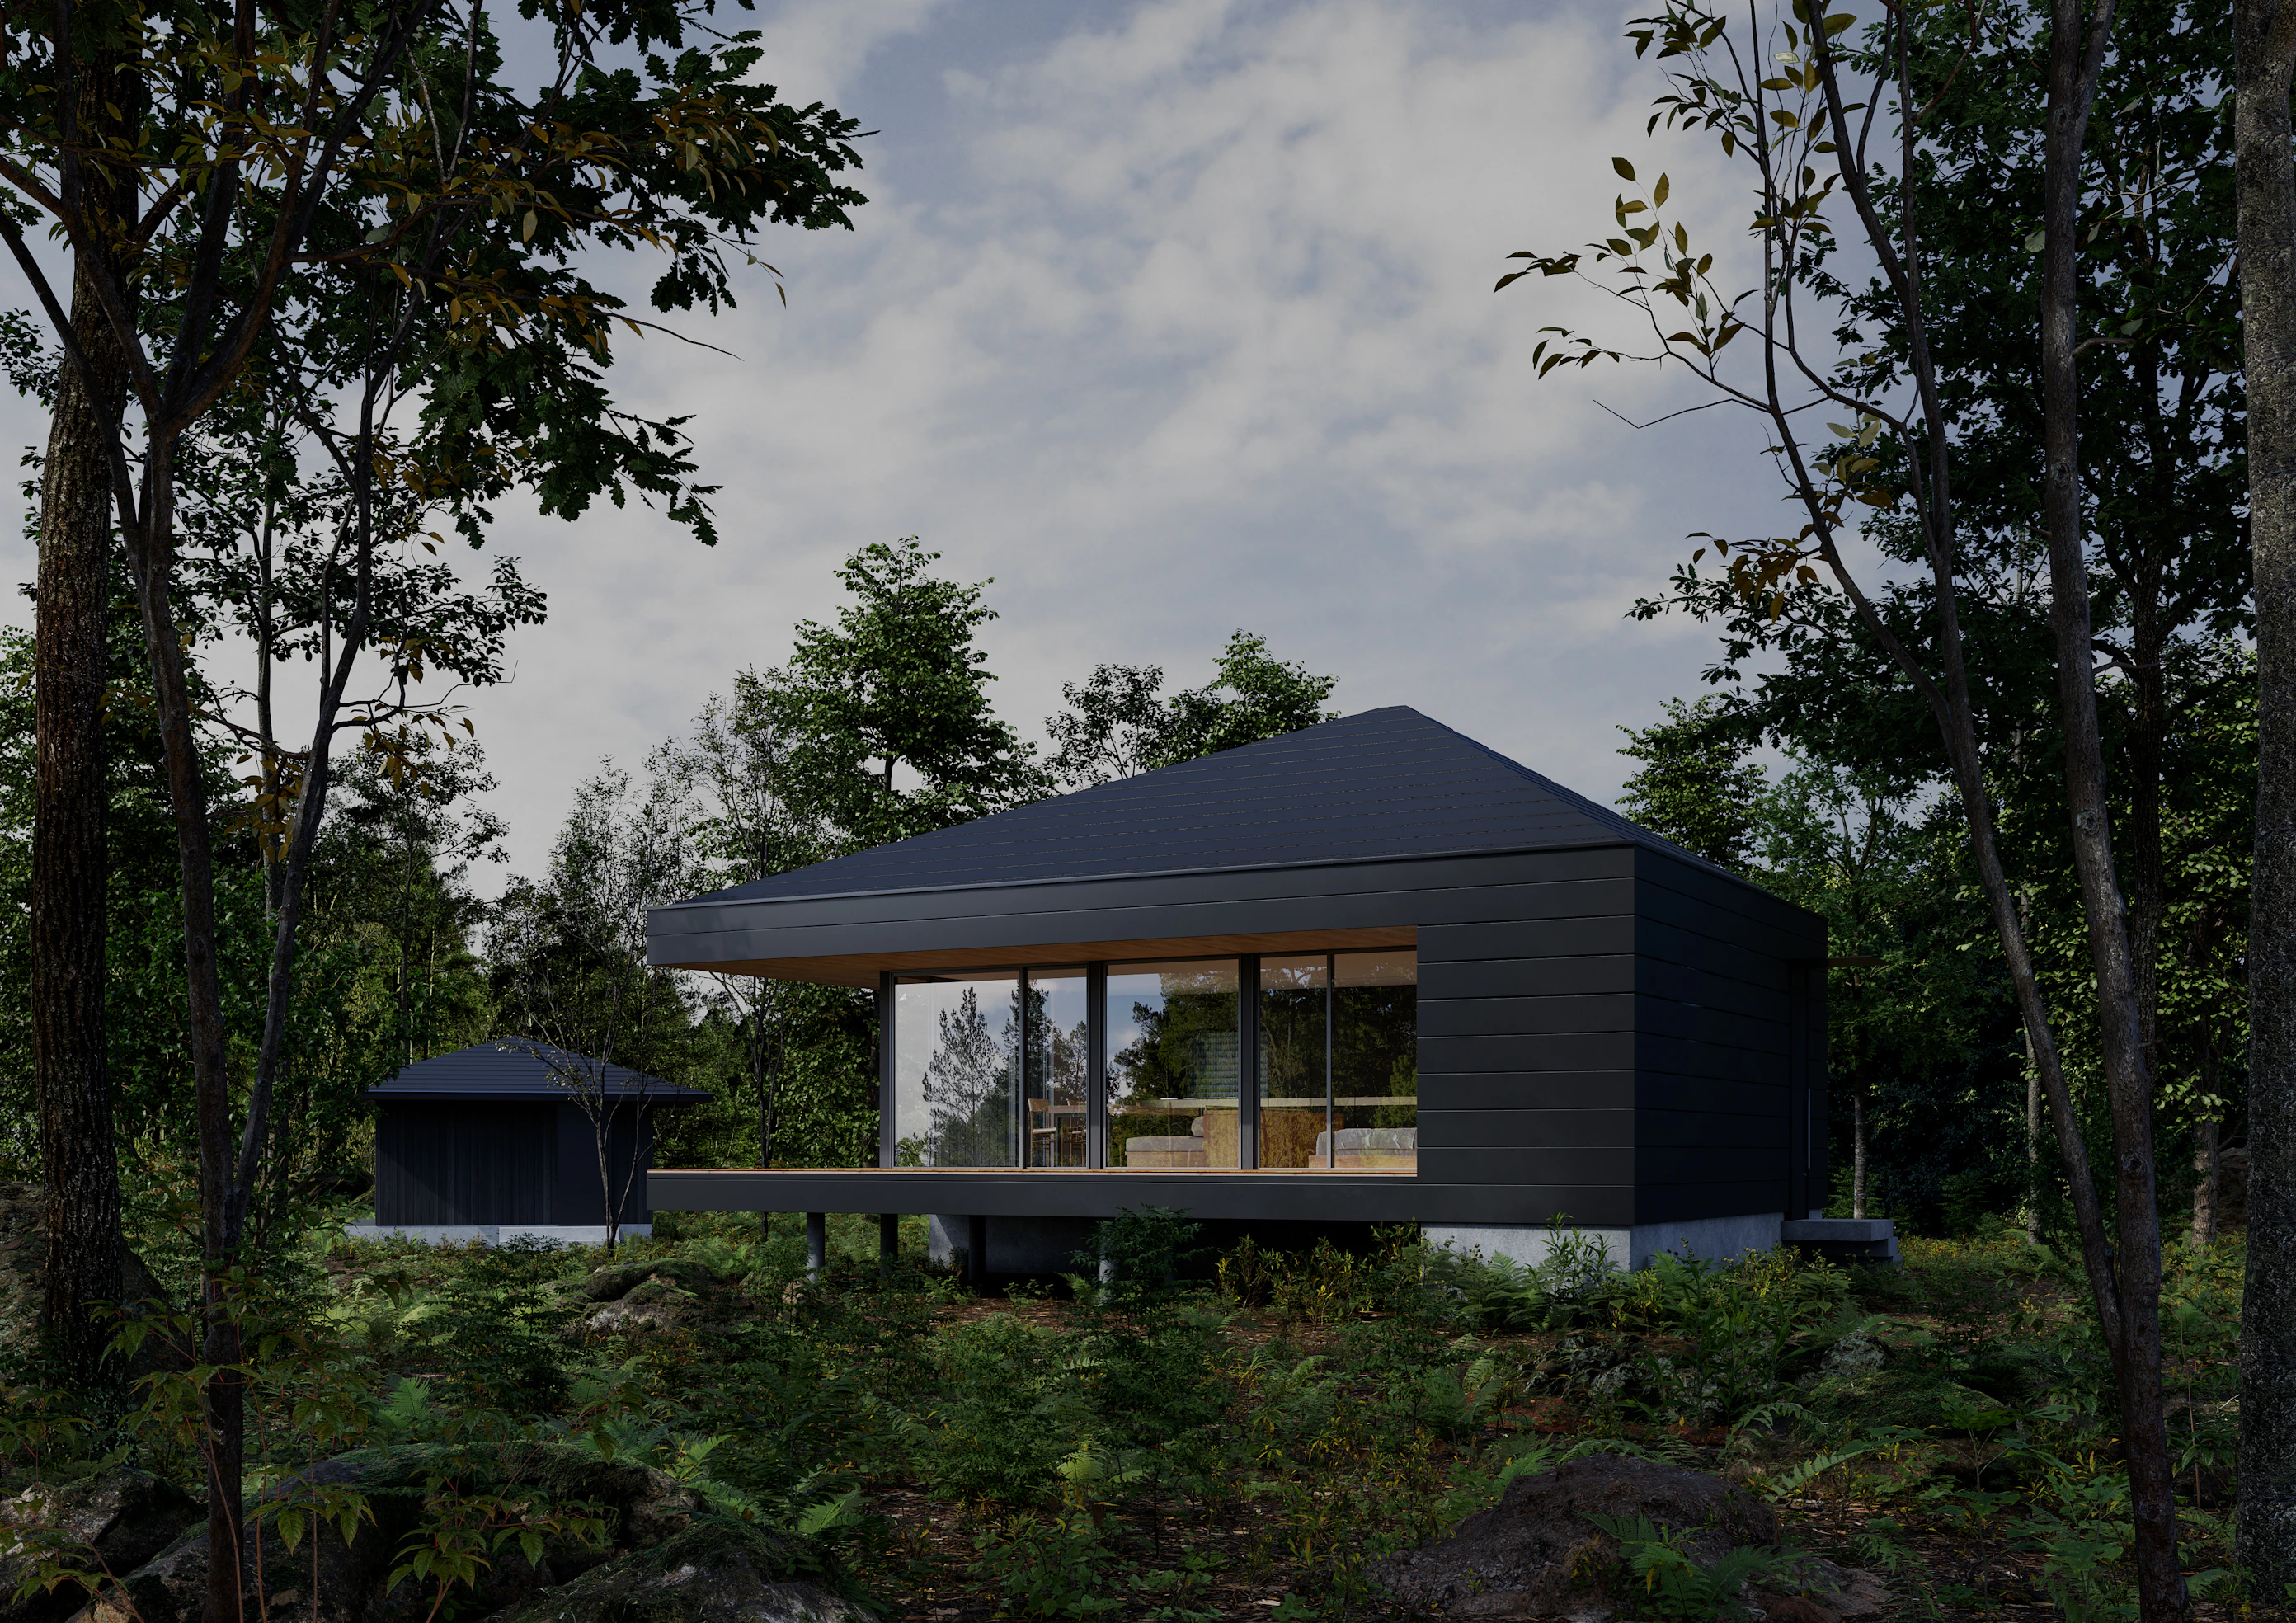
A small vacation home quietly nestled within the forest. Beneath a simple hipped roof, the living spaces are compactly arranged and gently elevated above the ground, giving the building the appearance of lightly floating among the trees. The interior is conceived as a single open-plan room, where a grid of timber ceiling beams envelops the space with warmth and rhythm. Expansive glazing brings the surrounding greenery indoors, while the natural texture of the wood complements the forest beyond, lending a remarkable sense of openness to the compact interior. The sleeping area remains part of this continuous space, allowing the landscape to be experienced from every corner of the house. The bathroom is designed as a semi-open retreat beneath deep eaves. Immersed in warm water while surrounded by the sights, sounds, and changing light of the forest, it offers another place to pause, unwind, and connect with nature.
Primary Use
Building Area
Total Floor Area
Structure
Villa
56.31㎡
67.08㎡
Timber Structure
Primary Use
Building Area
Total Floor Area
Structure
Villa
56.31㎡
67.08㎡
Timber Structure