
Karuizawa Villa Project I Karuizawa VillaProject I
Nestled deep within the forest, this vacation home is elevated above the ground by a long timber deck that carefully mediates the relationship between the architecture and its natural surroundings. Clad in black with a broad horizontal roof, the building sits quietly among the trees. The interior is organized around a generous living, dining, and kitchen space with a vaulted ceiling. A rhythm of exposed beams and black timber walls creates a calm and intimate atmosphere, while expansive glazing frames uninterrupted views of the surrounding forest. As the seasons change, the ever-shifting landscape brings depth and tranquility to everyday life. A timber terrace extends seamlessly from the interior without a change in level, sheltered beneath deep eaves that gently blur the boundary between inside and outside. Centered around a fire pit, the outdoor living space was designed to immerse its occupants in the sounds, light, and quiet presence of the forest.
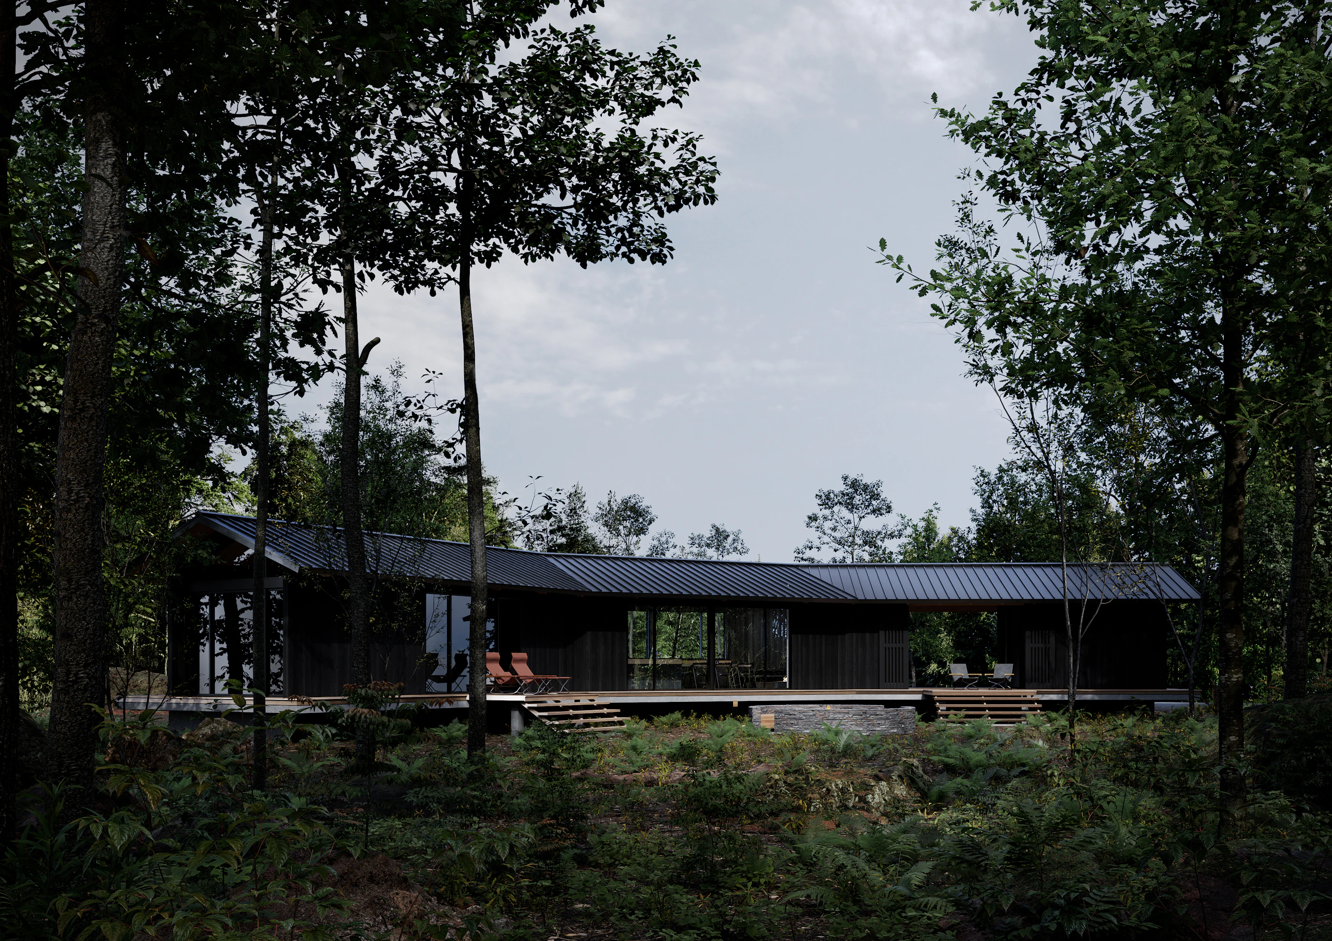
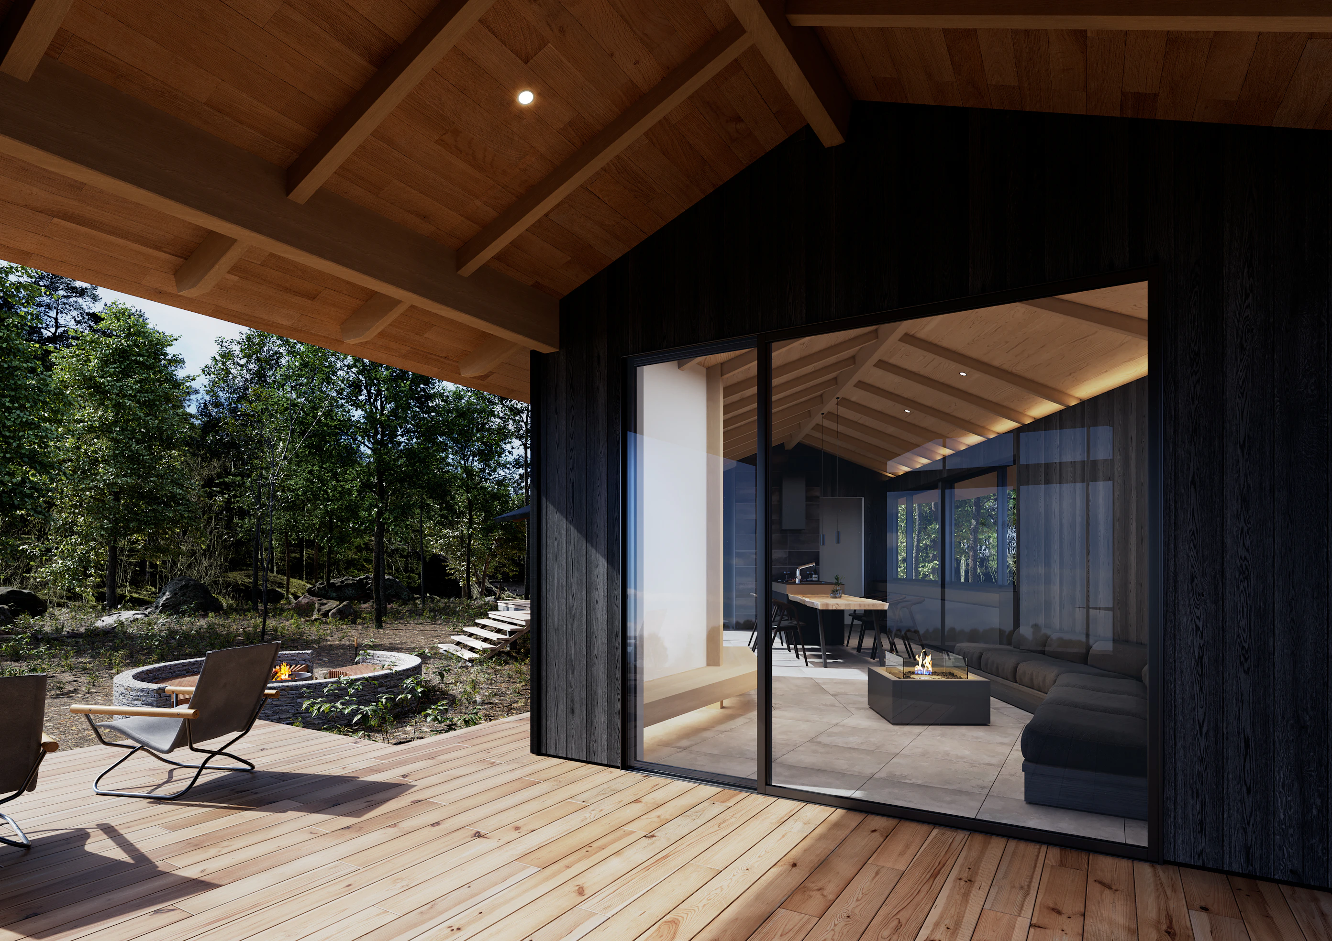
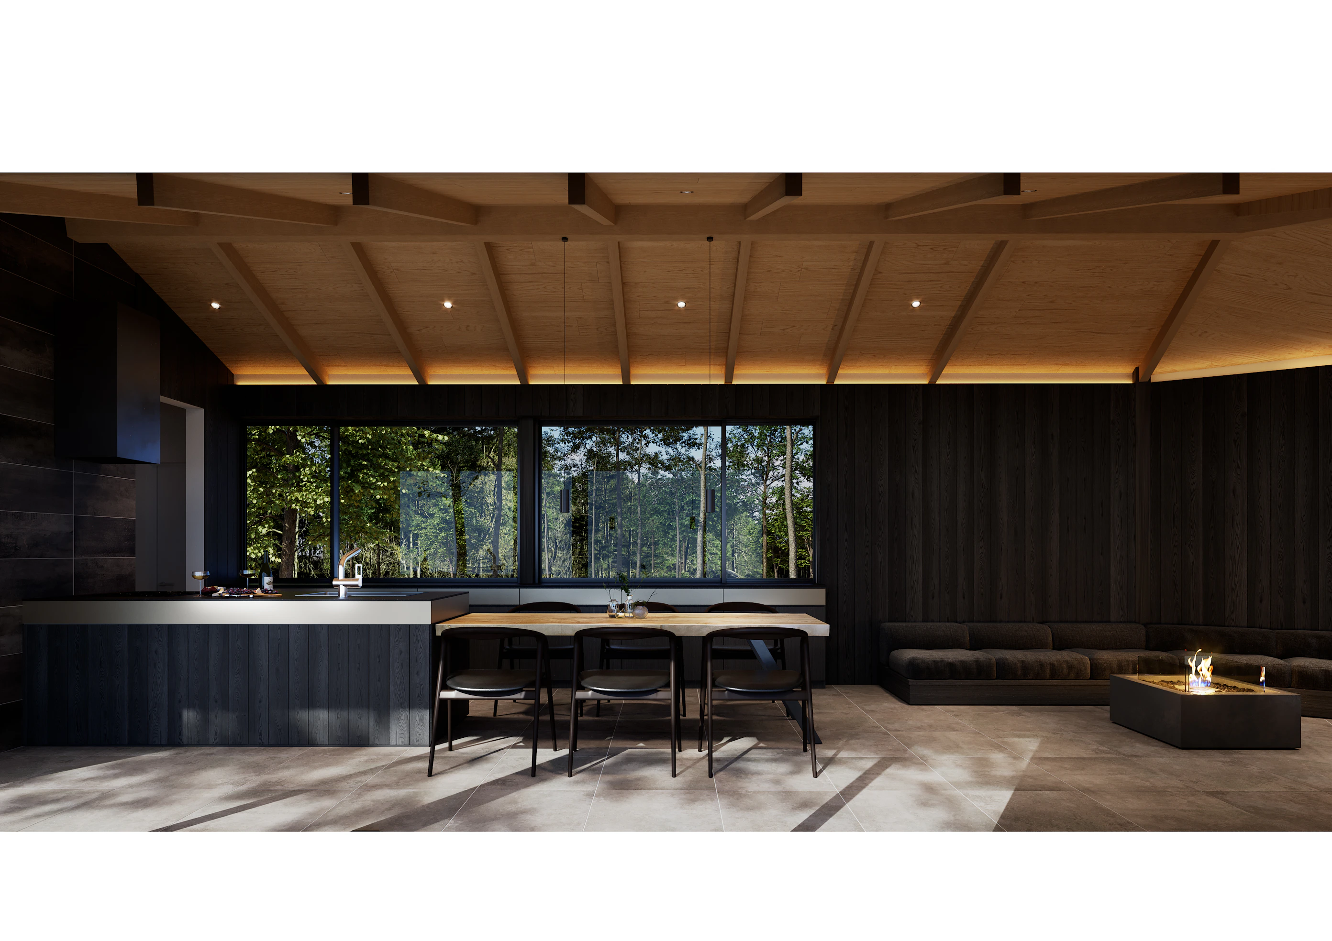
Nestled deep within the forest, this vacation home is elevated above the ground by a long timber deck that carefully mediates the relationship between the architecture and its natural surroundings. Clad in black with a broad horizontal roof, the building sits quietly among the trees. The interior is organized around a generous living, dining, and kitchen space with a vaulted ceiling. A rhythm of exposed beams and black timber walls creates a calm and intimate atmosphere, while expansive glazing frames uninterrupted views of the surrounding forest. As the seasons change, the ever-shifting landscape brings depth and tranquility to everyday life. A timber terrace extends seamlessly from the interior without a change in level, sheltered beneath deep eaves that gently blur the boundary between inside and outside. Centered around a fire pit, the outdoor living space was designed to immerse its occupants in the sounds, light, and quiet presence of the forest.
Primary Use
Building Area
Total Floor Area
Structure
Villa
106.47㎡
93.22㎡
Timber Structure
Primary Use
Building Area
Total Floor Area
Structure
Villa
106.47㎡
93.22㎡
Timber Structure