
Karuizawa VillaProject II Karuizawa VillaProject II
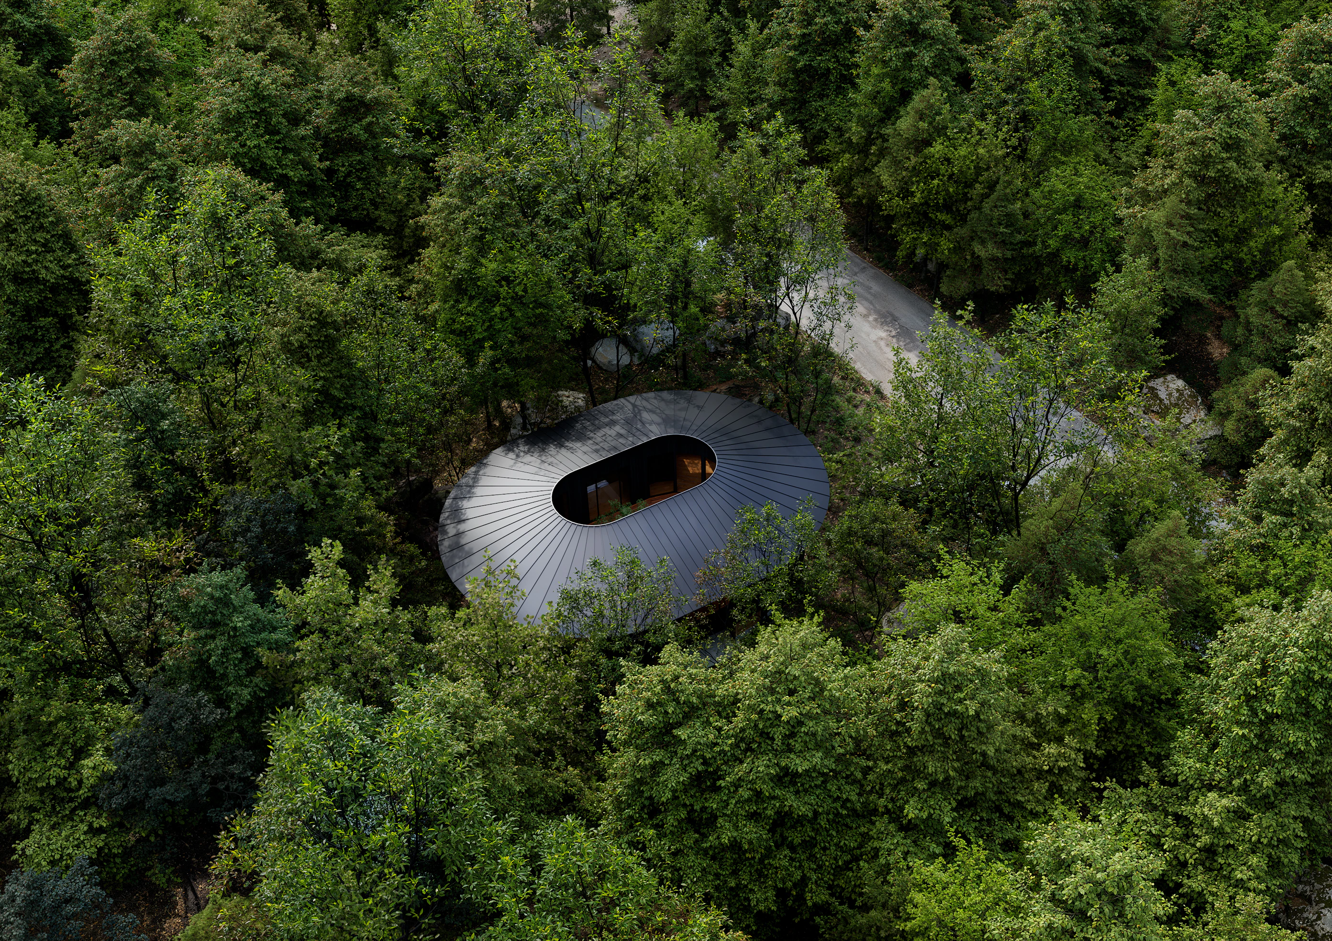
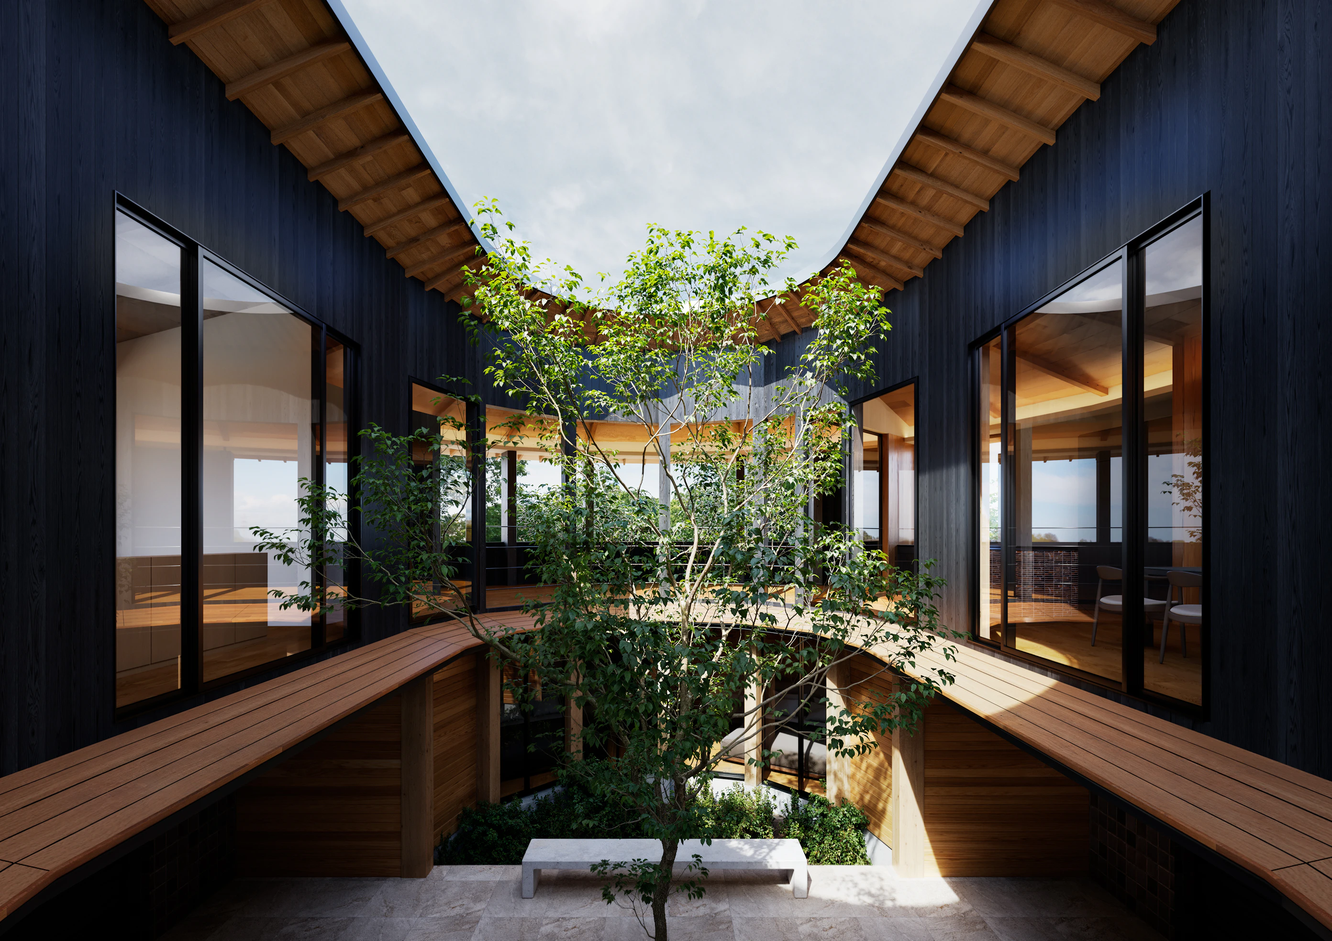
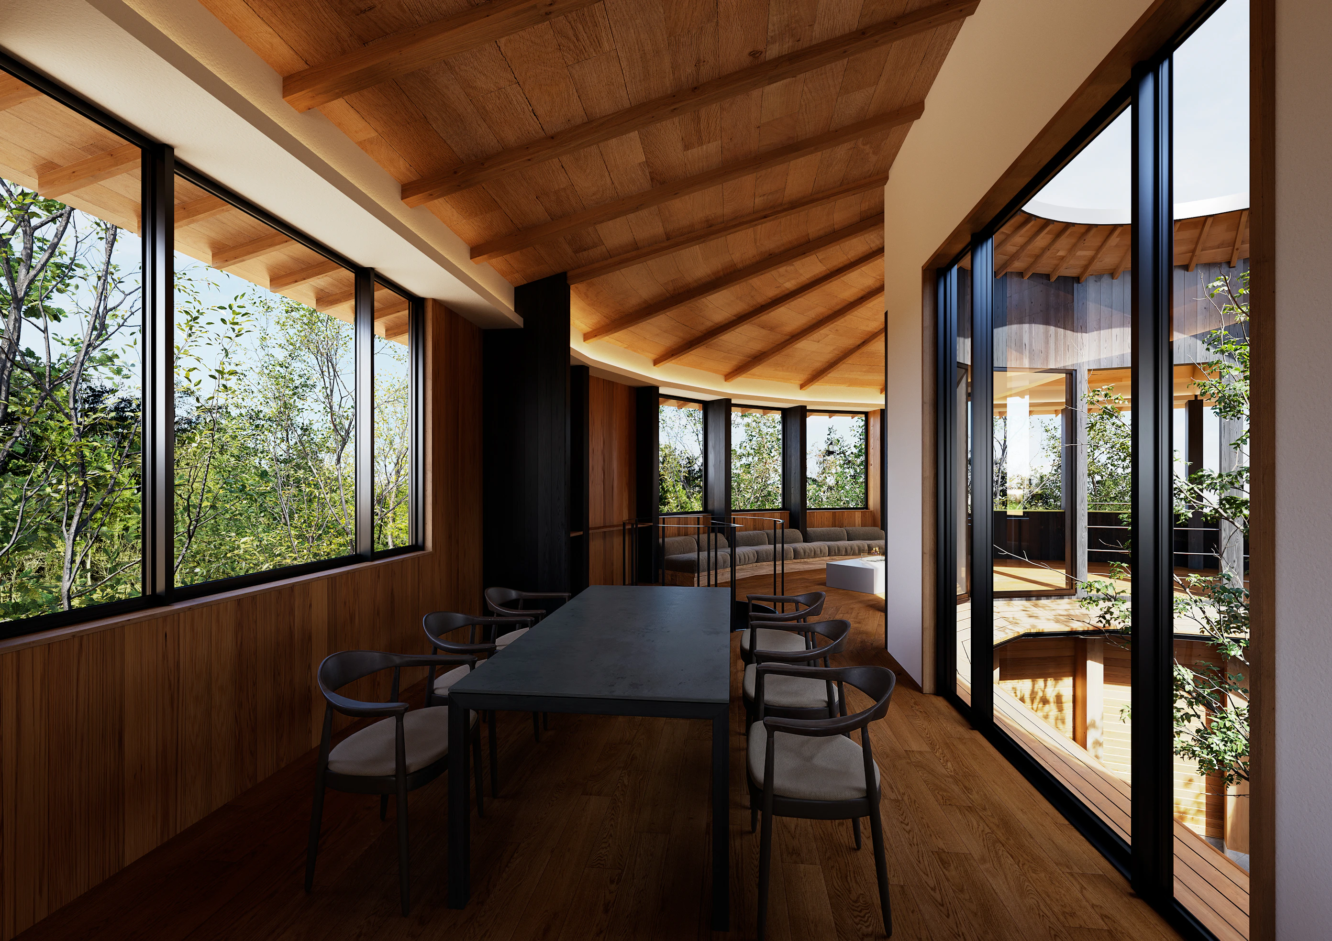
This vacation home is designed to nestle quietly within the forest. An elliptical roof is carved with a generous central courtyard, drawing the surrounding landscape into the heart of the architecture. The rooms are arranged around the courtyard and connected by a continuous circulation path, allowing changing light, breeze, and vegetation to be experienced throughout the day. Beneath the radiating roof, warm timber finishes create a cohesive interior that gently links the courtyard with the surrounding forest, giving the house a strong sense of unity. Outwardly, the living spaces frame expansive views of the woodland; inwardly, they overlook the tranquil greenery of the courtyard. Immersed in nature from every direction, the house offers a quiet retreat where time slows and the rhythms of the forest can be fully experienced.
This vacation home is designed to nestle quietly within the forest. An elliptical roof is carved with a generous central courtyard, drawing the surrounding landscape into the heart of the architecture. The rooms are arranged around the courtyard and connected by a continuous circulation path, allowing changing light, breeze, and vegetation to be experienced throughout the day. Beneath the radiating roof, warm timber finishes create a cohesive interior that gently links the courtyard with the surrounding forest, giving the house a strong sense of unity. Outwardly, the living spaces frame expansive views of the woodland; inwardly, they overlook the tranquil greenery of the courtyard. Immersed in nature from every direction, the house offers a quiet retreat where time slows and the rhythms of the forest can be fully experienced.
Primary Use
Building Area
Total Floor Area
Structure
Villa
143.83㎡
186.16㎡
Timber Structure
Primary Use
Building Area
Total Floor Area
Structure
Villa
143.83㎡
186.16㎡
Timber Structure