
Fukasawa AtelierRenovation Fukasawa AtelierRenovation
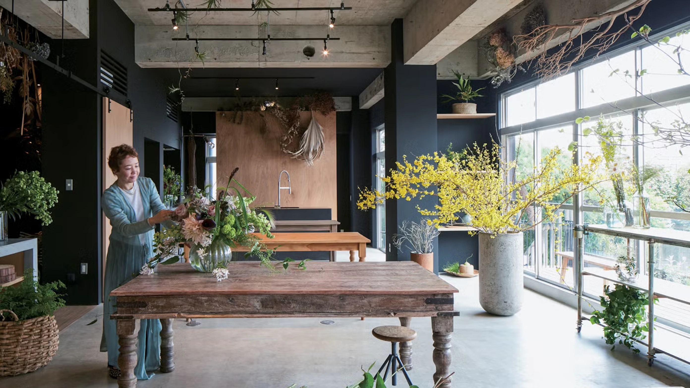
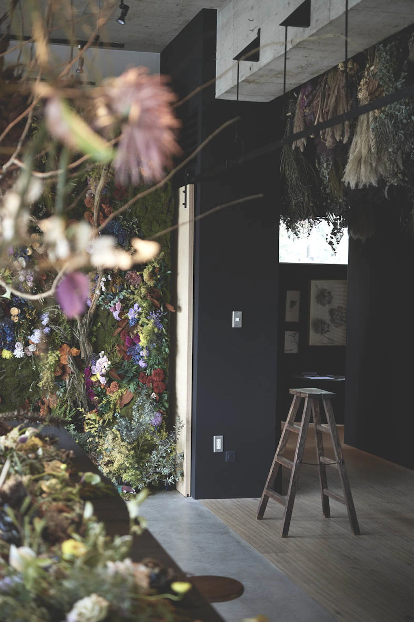
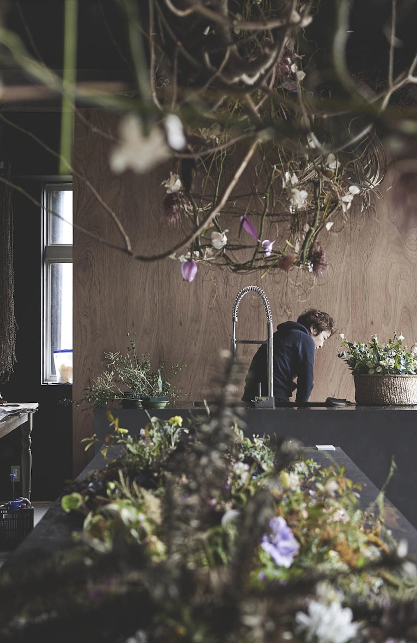
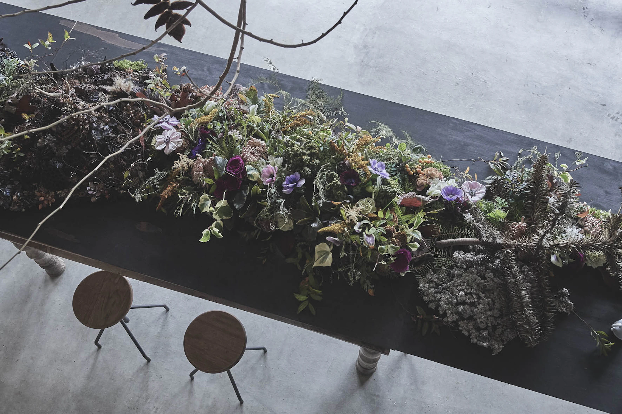
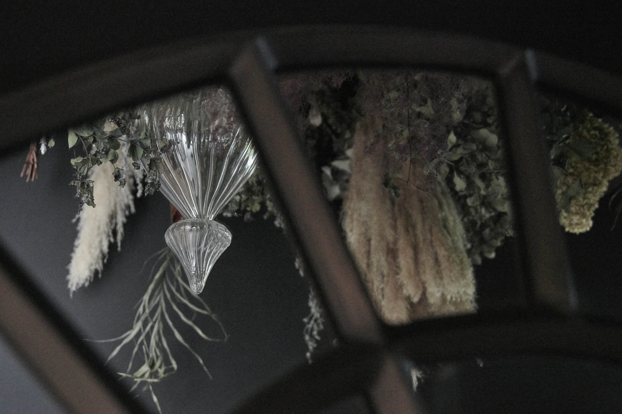
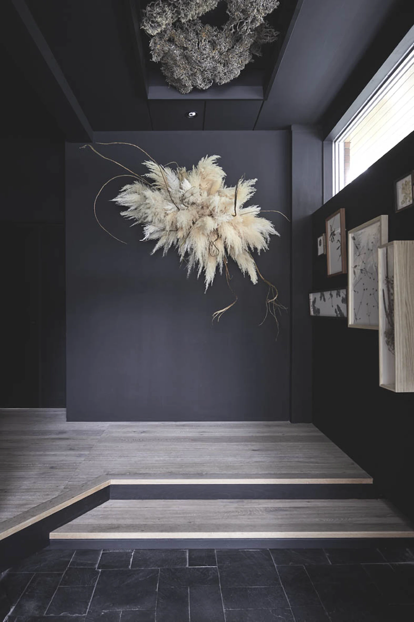
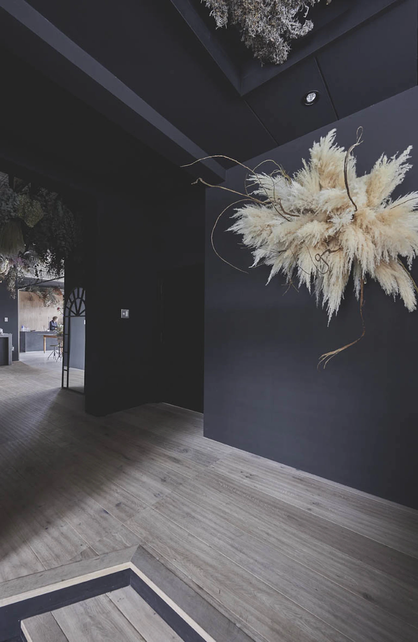
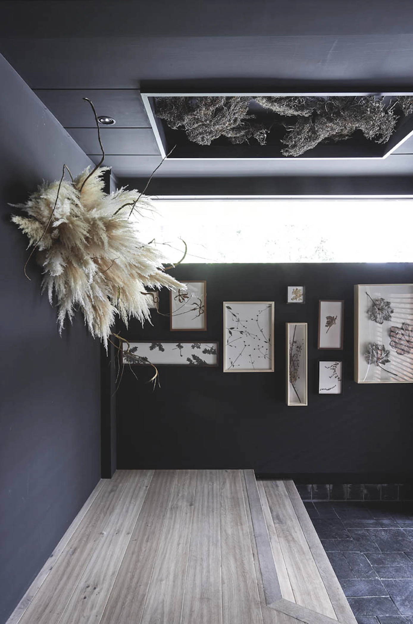
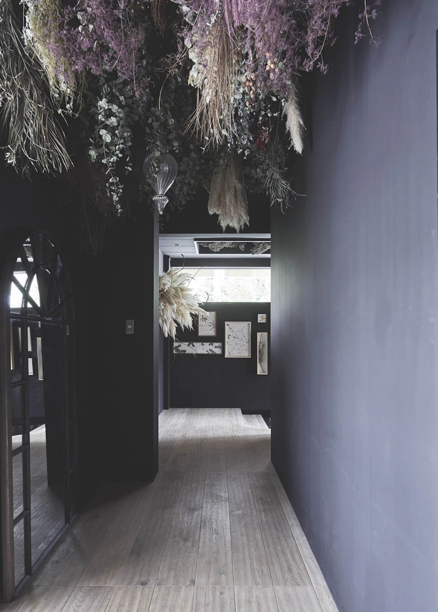
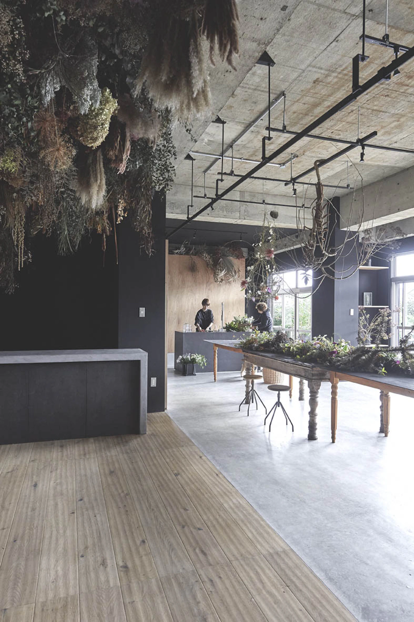
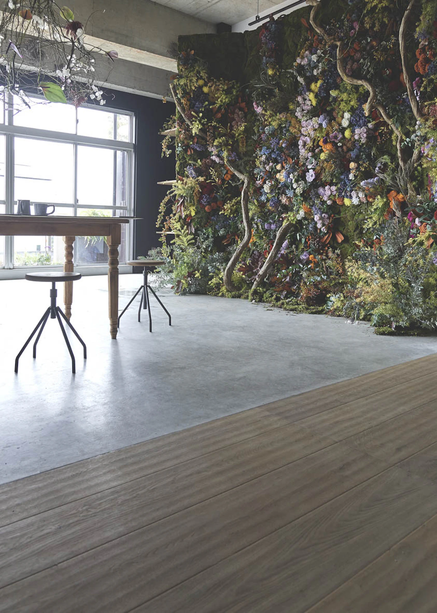
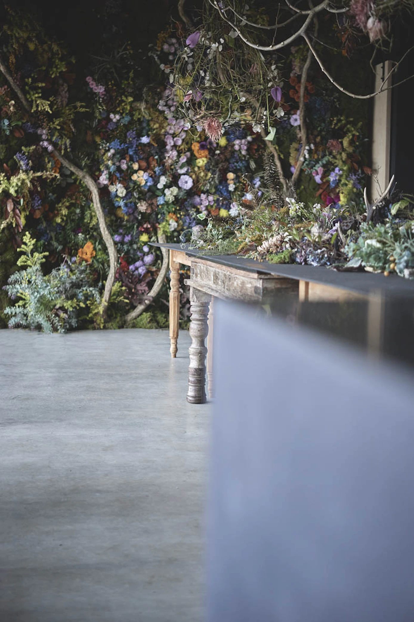
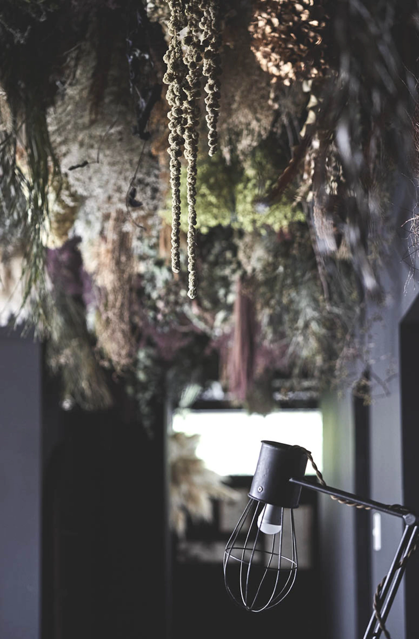
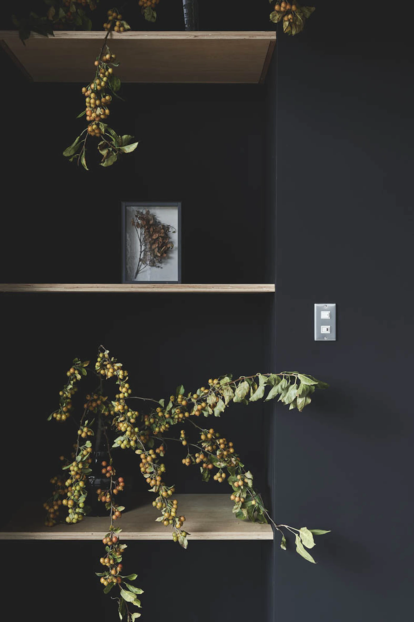
This project transformed a 40-year-old reinforced concrete house into a floral atelier. Existing timber partitions and ceilings were removed to reveal the concrete structure that had long been concealed. New interventions were kept to a minimum, creating a quiet backdrop that allows the flowers and plants to take center stage. Fresh seasonal blooms and dried flowers fill the space, extending across the walls and ceilings and continuously changing its atmosphere. The coexistence of the timeworn concrete frame and the vitality of living plants creates a unique environment—one where architecture and nature quietly enrich one another.
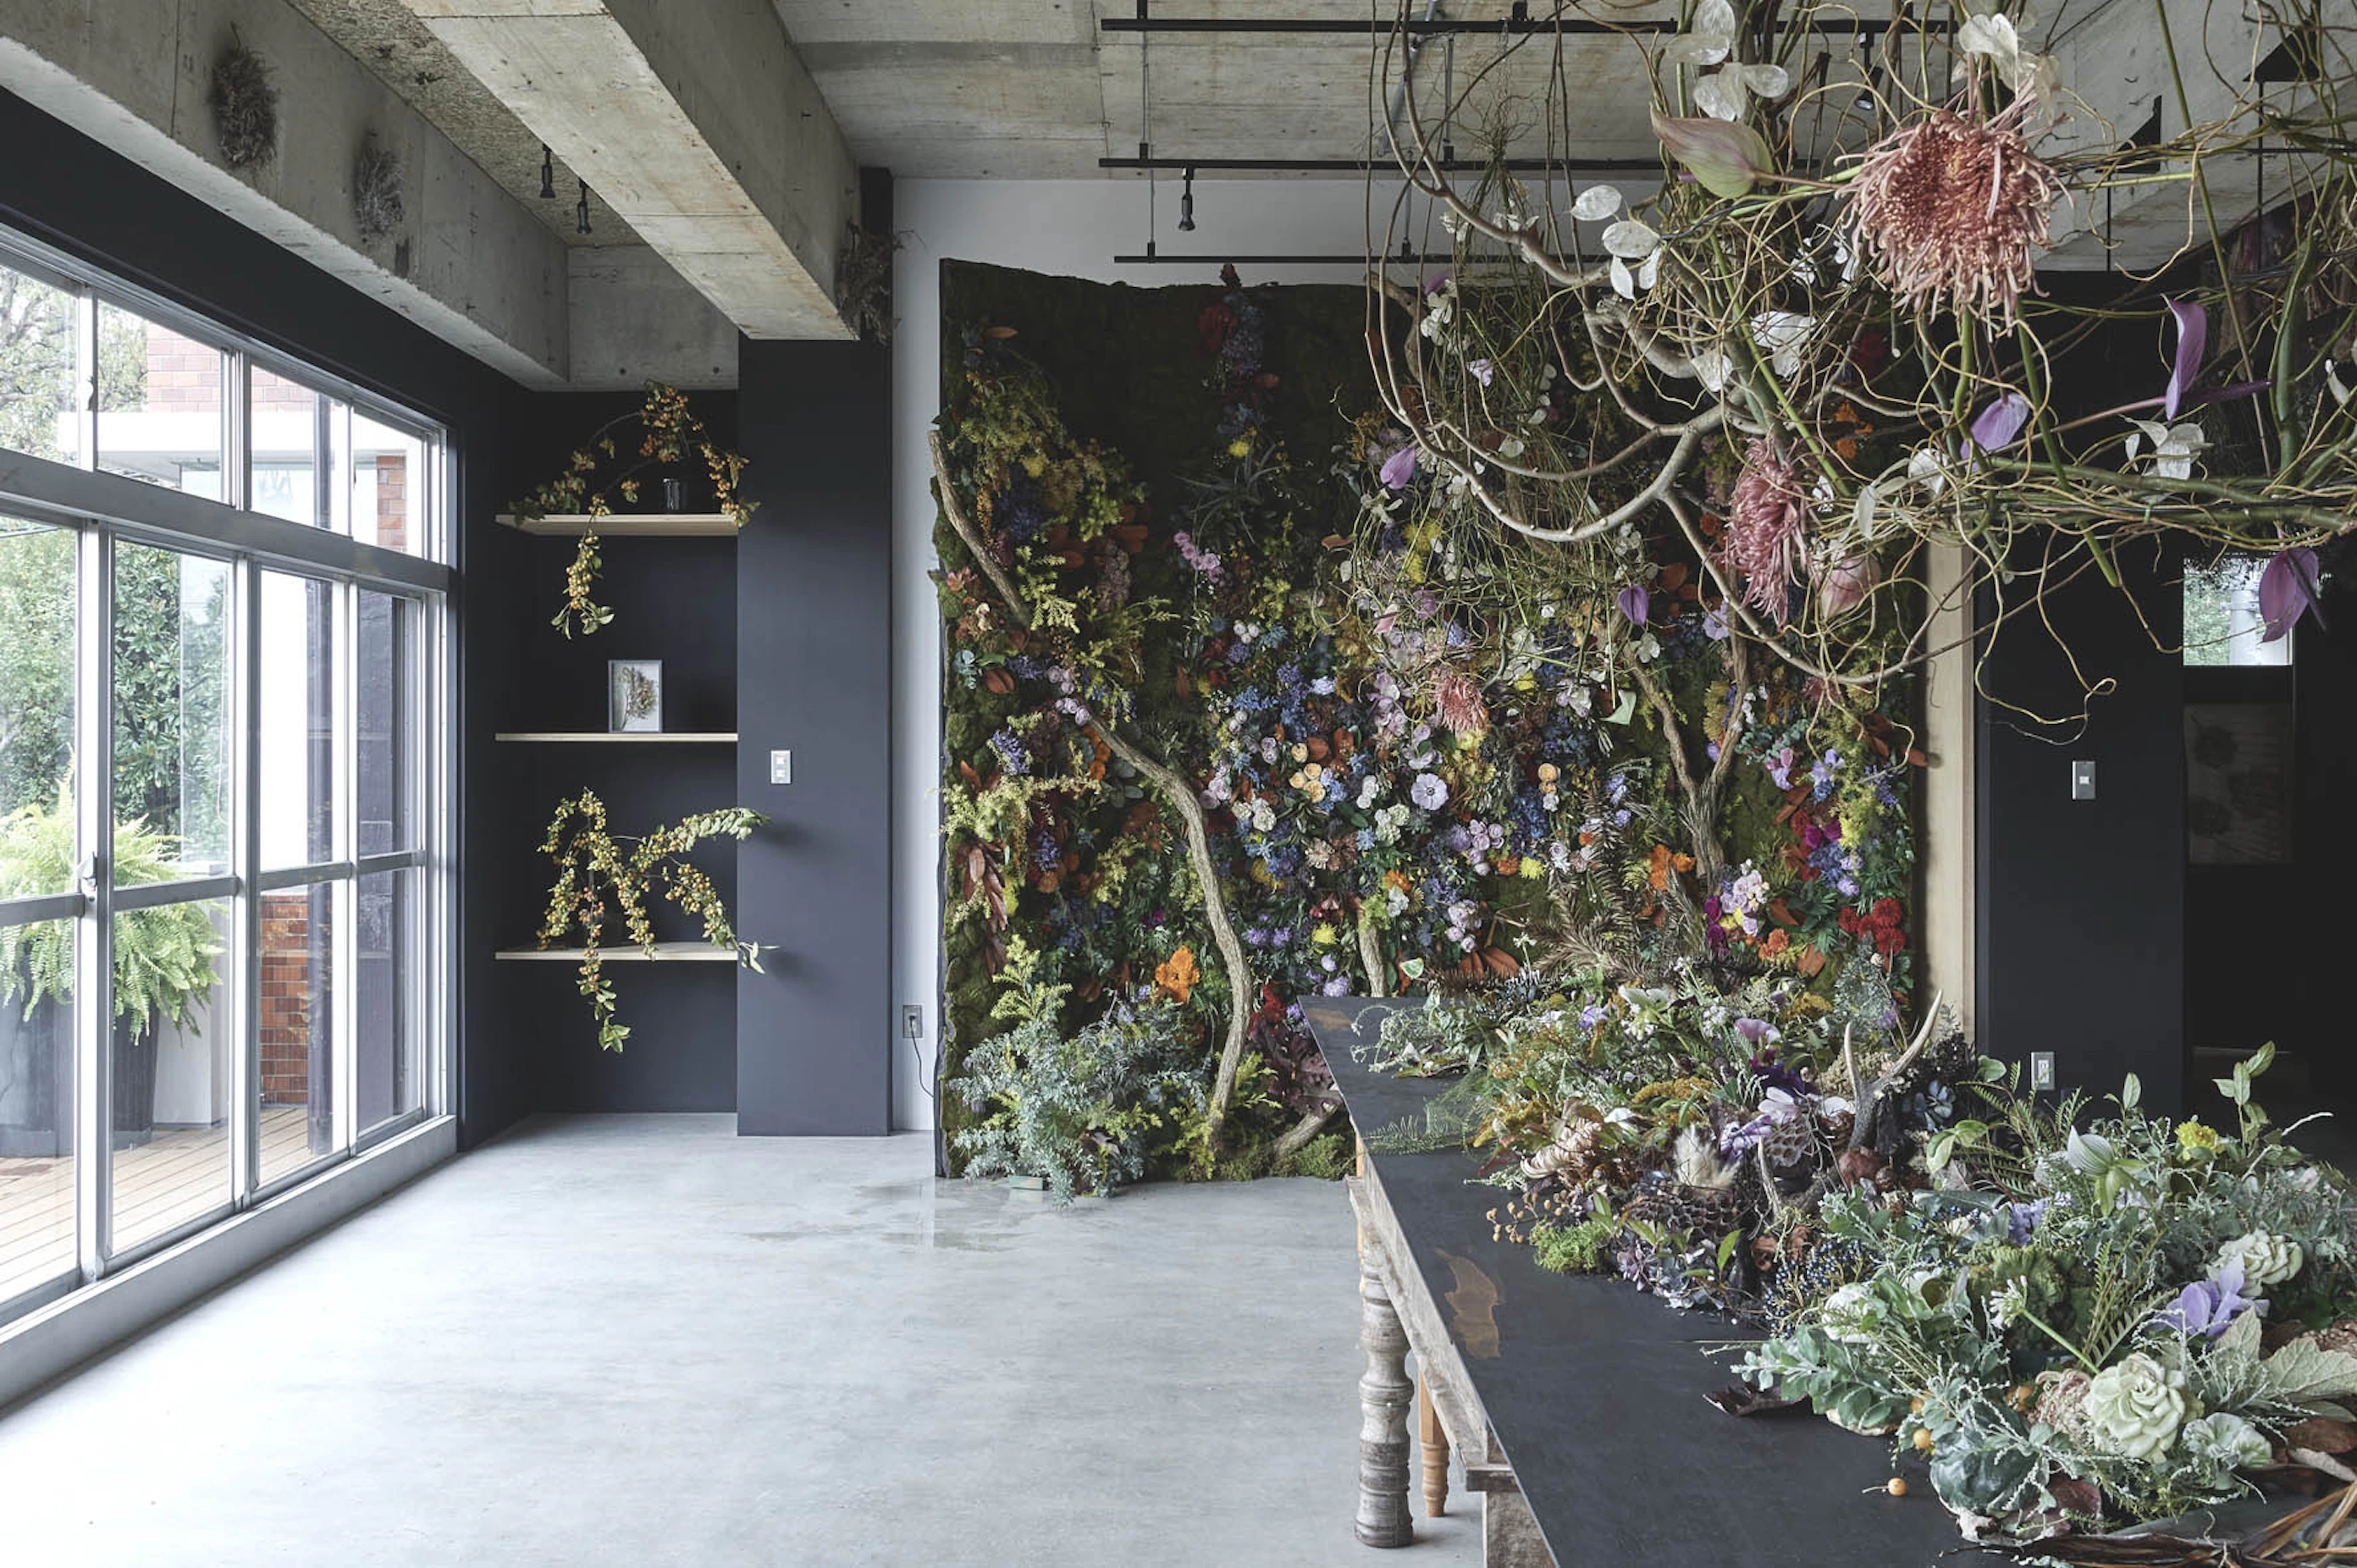
This project transformed a 40-year-old reinforced concrete house into a floral atelier. Existing timber partitions and ceilings were removed to reveal the concrete structure that had long been concealed. New interventions were kept to a minimum, creating a quiet backdrop that allows the flowers and plants to take center stage. Fresh seasonal blooms and dried flowers fill the space, extending across the walls and ceilings and continuously changing its atmosphere. The coexistence of the timeworn concrete frame and the vitality of living plants creates a unique environment—one where architecture and nature quietly enrich one another.
Location
Primary Use
Total Floor Area
Structure
Tokyo
Office
163.92㎡
RC

Location
Primary Use
Total Floor Area
Structure
Tokyo
Office
163.92㎡
RC